Mission San Fernando Rey de Convento Building

Why it's listed
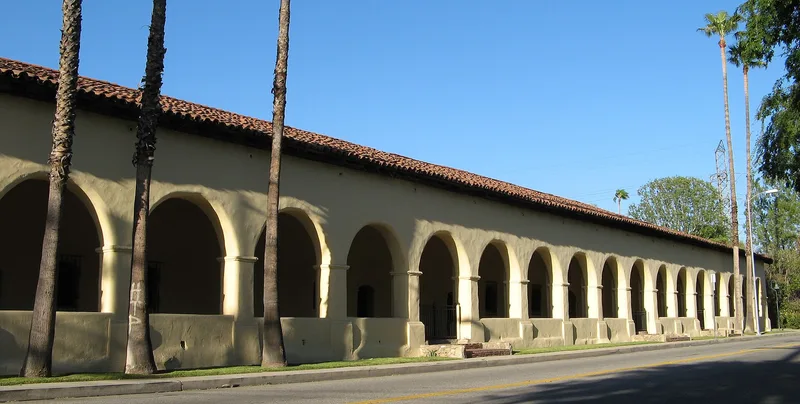
Built in stages between 1810 and 1822 as a "house for the Fathers" at Mission San Fernando Rey de Espana, this convento is a long, low adobe with a red clay tile gable roof and a nineteen-arch colonnade along its south side. It measures about 234 feet by 65 feet and holds a ground floor, an attic and a small cellar. The walls are nearly four feet thick. The building is the oldest surviving structure in the San Fernando Valley district of Los Angeles and the only one remaining from the Spanish era and the Franciscan mission chain. It appears to be the largest surviving building of Spanish California. After secularization in 1835, it stayed intact enough for tenants to use it while the church and other buildings decayed. The Landmarks Club of Southern California reroofed it after 1897. The 1971 earthquake destroyed its small bell tower and ruined the church, leaving the convento as the only mission-era survivor. Today it houses museum displays.
Significance in brief: The nomination argues it is the oldest surviving building in the San Fernando Valley district of Los Angeles and the only one there surviving from Spanish California. It is also the only surviving building there built as part of the Franciscan mission chain, and appears to be the largest surviving building of Spanish California. It is cited for architecture, exploration/settlement and religion.
Machine-generated summary. This summary was generated by a language model from the official nomination document and has not been reviewed line by line by an editor. It may contain errors. Check the source document before relying on any detail. Source: nomination document (PDF) · National Archives catalog entry. NRHP reference 88002147, listed October 27, 1988. Summary generated October 2026 (model claude-sonnet-5-5, prompt v1.0-2026-10-29, confidence high).
Key facts
| Address | 15151 San Fernando Mission Blvd., Los Angeles |
|---|---|
| County | Los Angeles County |
| Listed | October 27, 1988 |
| Reference number | 88002147 |
| Resource type | Building |
| Period of significance | 1810-1835 |
| Areas of significance | Exploration/Settlement, Architecture, Religion |
| Level of significance | State |
| Status (as stated in the nomination) | Occupied and in good condition; furnished with period furnishings as museum displays. The bell tower, destroyed in the 1971 earthquake, has not been rebuilt. |
| Acreage | 0.5 |
| Coordinates | 34.27303, -118.46197 (NPS GIS) |
What listing means for this property
For an income-producing building, listing (individually or as a contributing building in a district) is the gateway to the 20% federal rehabilitation tax credit on qualified rehabilitation costs, often stackable with state credits. Work claiming the credit must follow the Secretary of the Interior's Standards and be approved in advance.
Listing does not restrict a private owner acting without federal money or permits; where federal funding or licensing is involved, Section 106 review applies.
General information, not legal or tax advice. Rules change; confirm with your State Historic Preservation Office or a qualified adviser.
Sources and further reading
- National Park Service, National Register of Historic Places database (snapshot May 2026), reference 88002147.
- Nomination form (PDF, National Archives) — catalog entry
- Wikipedia article (used for cross-checking only; text not reproduced here)
- Wikidata Q5166334
- This listing as JSON
Last updated October 2026. Found an error? See the editorial policy for how to report it.