McNally, Andrew, House

Why it's listed
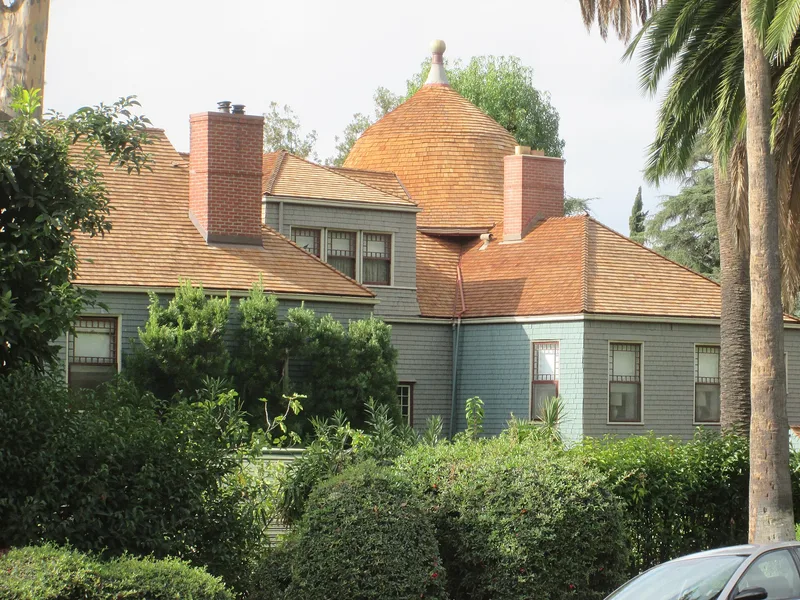
Set on a sloped 0.82-acre parcel in the Altadena foothills, this three-story Queen Anne residence was built in 1887 as a winter home for Andrew McNally, a founder of the Rand McNally map company of Chicago. Designed by Frederick L. Roehrig, it has shingle and clapboard walls, a wraparound porch, and a round southwest tower with a bell-shaped roof. A Turkish Smoking Room and servants' quarters were added in the 1890s. The grounds also hold an aviary from about 1895 and two garden urns said to date from the 1893 Columbian Exposition. The house matters because of McNally's role as an early booster of Altadena. He hosted Chicago business and publishing figures, arriving by private rail car on a spur at the property, and many of them built winter homes along Mariposa Street, soon nicknamed Millionaire's Row. The period of significance ends with his death in 1904. The house remains remarkably intact, inside and out.
Significance in brief: The house is significant under Criterion B for its association with Andrew McNally, co-founder of the Rand McNally map company. He used the house and grounds to promote Altadena to wealthy Eastern and Midwestern friends and business associates. It was the first substantial home on Mariposa Street, later known as Millionaire's Row, and it drew other prominent settlers to the area.
Machine-generated summary. This summary was generated by a language model from the official nomination document and has not been reviewed line by line by an editor. It may contain errors. Check the source document before relying on any detail. Source: nomination document (PDF) · National Archives catalog entry. NRHP reference 07000245, listed March 27, 2007. Summary generated October 2026 (model claude-sonnet-5-5, prompt v1.0-2026-10-29, confidence high).
Key facts
| Address | 654 E. Mariposa St., Altadena |
|---|---|
| County | Los Angeles County |
| Listed | March 27, 2007 |
| Reference number | 07000245 |
| Resource type | Building |
| Period of significance | 1888 - 1904 |
| Architect / builder | Roehrig, Frederick L. |
| Architectural style | Late Victorian/Queen Anne |
| Criteria |
|
| Areas of significance | Exploration/Settlement |
| Level of significance | Local |
| Status (as stated in the nomination) | Still used as a private single-dwelling residence; the exterior has had no obvious alterations since 1897 and the interior is largely intact apart from modernized kitchen and bathrooms. |
| Acreage | 0.9 |
| Coordinates | 34.18901, -118.13583 (NPS GIS) |
What listing means for this property
National Register listing is honorary for a privately owned home: it does not by itself restrict what an owner may do with their own money, and it does not require public access. Restrictions come from local landmark or historic-district ordinances, which are separate (how they differ).
Owner-occupied houses are not eligible for the 20% federal rehabilitation tax credit, which applies to income-producing buildings, but many states offer credits for homeowners. Listing also opens the door to preservation easements and to buying a plaque. Start with what listing means for homeowners, renovating a listed house and selling one.
General information, not legal or tax advice. Rules change; confirm with your State Historic Preservation Office or a qualified adviser.
Sources and further reading
- National Park Service, National Register of Historic Places database (snapshot May 2026), reference 07000245.
- Nomination form (PDF, National Archives) — catalog entry
- Wikipedia article (used for cross-checking only; text not reproduced here)
- Wikidata Q4757990
- This listing as JSON
Last updated October 2026. Found an error? See the editorial policy for how to report it.