Leonis Adobe

Why it's listed
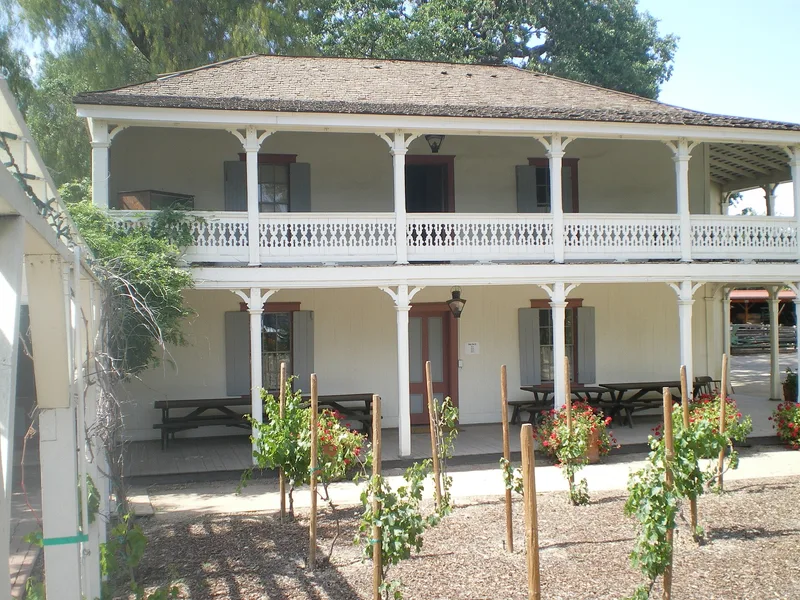
Set on about half an acre in Calabasas, this two-story Monterey style adobe house dates to roughly 1844-46, making it older than any other surviving building in the San Fernando Valley except the San Fernando Mission. It has a pitched shingle roof, porches on three sides, a fieldstone foundation and double-hung shuttered windows. Miguel Leonis, a Basque sheepherder, remodeled it in the late 1870s, and the building has been restored to that period. Later owners mostly added to the structure instead of altering it, so restoration was largely a matter of uncovering original material. Leonis lived here with his wife Espiritu Chihulla, who inherited a rancho and spent sixteen years contesting his will, winning in 1905. The grounds include reconstructed ranch features such as a dovecote, bake oven, windmill and tank house, along with a 1912 barn. Original photographs and 1870s-1880s furnishings add to its value as a teaching site for schools and visitors.
Significance in brief: The nomination calls it a good example of Monterey style adobe, with a very high percentage of original material because later owners mostly added to it rather than disturbing it. It is argued to be the oldest remaining building in the San Fernando Valley apart from the San Fernando Mission. It was also the home of Miguel Leonis and Espiritu Chihulla, and it serves as an educational display of a working ranch.
Machine-generated summary. This summary was generated by a language model from the official nomination document and has not been reviewed line by line by an editor. It may contain errors. Check the source document before relying on any detail. Source: nomination document (PDF) · National Archives catalog entry. NRHP reference 75000433, listed May 29, 1975. Summary generated October 2026 (model claude-sonnet-5-5, prompt v1.0-2026-10-29, confidence high).
Key facts
| Address | 23537 Calabasas Rd., Calabasas |
|---|---|
| County | Los Angeles County |
| Listed | May 29, 1975 |
| Reference number | 75000433 |
| Resource type | Building |
| Period of significance | 19th Century (c. 1844, restored to c. 1879) |
| Architectural style | Monterey style adobe |
| Areas of significance | Architecture |
| Level of significance | Local |
| Status (as stated in the nomination) | Restored to its c. 1879 appearance after Miguel Leonis's remodeling; operated as a museum and used for school field trips and group visits. Listed as altered and on its original site. |
| Acreage | 0.5 |
| Coordinates | 34.15729, -118.63950 (NPS GIS) |
What listing means for this property
National Register listing is honorary: it recognises significance and does not restrict what a private owner may do without federal money or permits. It unlocks the 20% federal rehabilitation tax credit for income-producing buildings, state credits in many states, and Section 106 review when federal agencies are involved. See what listing means in practice.
General information, not legal or tax advice. Rules change; confirm with your State Historic Preservation Office or a qualified adviser.
Sources and further reading
- National Park Service, National Register of Historic Places database (snapshot May 2026), reference 75000433.
- Nomination form (PDF, National Archives) — catalog entry
- Wikipedia article (used for cross-checking only; text not reproduced here)
- Wikidata Q6526640
- This listing as JSON
Last updated October 2026. Found an error? See the editorial policy for how to report it.