Lanterman House
Also known as: El Retiro

Why it's listed
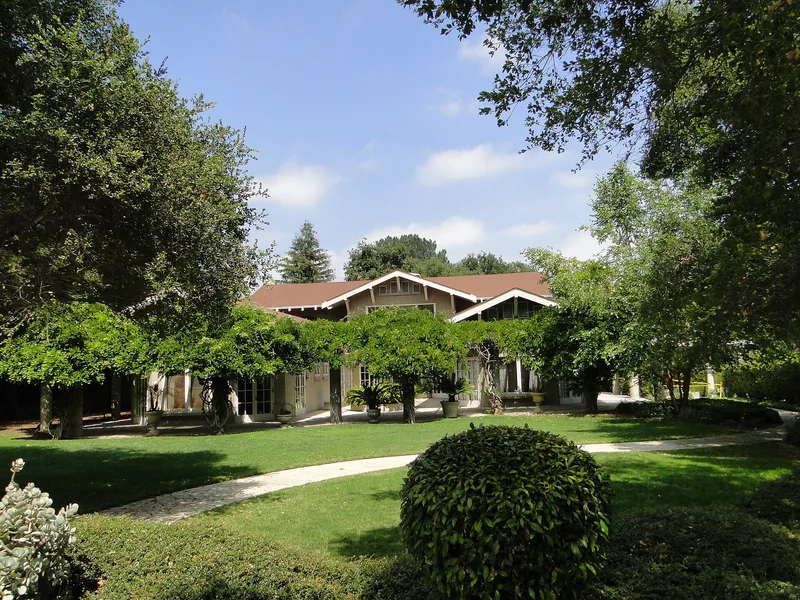
Built in 1915 on what was once an eight-acre parcel, this large Craftsman house in La Canada Flintridge was commissioned by Dr. Roy Lanterman and designed by Los Angeles architect Arthur L. Haley. Its reinforced concrete walls and floors, U-shaped plan around a central patio, and continuous trellised terrace were intended to resist fire and earthquake and to make use of sun and breezes. Thirty-two pairs of French doors open to the terrace and patio. The interior keeps painted Arts and Crafts decoration, furniture, books and household goods from 1915, an unusual survival in Southern California. A 1964 enclosure of the patio was removed in 1992, and the house was restored with a state grant. It is now a museum on 1.4 acres, with a rebuilt garage used for offices and a visitor center. The house was listed for its architecture and its exceptional integrity, and as the best example of Craftsman design in the valley.
Significance in brief: The nomination finds it significant under Criterion C as a very good, and the best known, example of Craftsman architecture in the La Canada Valley. It reflects early 1900s concerns for fire and earthquake safety, fresh air, light and hygiene, and its original Arts and Crafts painted interior and furnishings survive intact. Possible association with Assemblyman Frank Lanterman is noted but not yet argued.
Machine-generated summary. This summary was generated by a language model from the official nomination document and has not been reviewed line by line by an editor. It may contain errors. Check the source document before relying on any detail. Source: nomination document (PDF) · National Archives catalog entry. NRHP reference 94001504, listed December 29, 1994. Summary generated October 2026 (model claude-sonnet-5-5, prompt v1.0-2026-10-29, confidence high).
Key facts
| Address | 4420 Encinas Dr., La Canada Flintridge |
|---|---|
| County | Los Angeles County |
| Listed | December 29, 1994 |
| Reference number | 94001504 |
| Resource type | Building |
| Period of significance | 1915- |
| Architect / builder | Haley, Arthur L. |
| Architectural style | Late 19th and Early 20th Century American Movements: Bungalow/Craftsman |
| Criteria |
|
| Areas of significance | Architecture |
| Level of significance | Local |
| Status (as stated in the nomination) | Now operated as a museum; the 1964 patio addition was removed in 1992 and the house restored to its 1915 appearance. The altered garage serves as offices, visitor center and caretaker's apartment. |
| Acreage | 1.4 |
| Within district | Big Creek Hydroelectric System Historic District |
| Coordinates | 34.20448, -118.20659 (NPS GIS) |
What listing means for this property
National Register listing is honorary for a privately owned home: it does not by itself restrict what an owner may do with their own money, and it does not require public access. Restrictions come from local landmark or historic-district ordinances, which are separate (how they differ).
Owner-occupied houses are not eligible for the 20% federal rehabilitation tax credit, which applies to income-producing buildings, but many states offer credits for homeowners. Listing also opens the door to preservation easements and to buying a plaque. Start with what listing means for homeowners, renovating a listed house and selling one.
General information, not legal or tax advice. Rules change; confirm with your State Historic Preservation Office or a qualified adviser.
Sources and further reading
- National Park Service, National Register of Historic Places database (snapshot May 2026), reference 94001504.
- Nomination form (PDF, National Archives) — catalog entry
- Wikipedia article (used for cross-checking only; text not reproduced here)
- Wikidata Q6487560
- This listing as JSON
Last updated October 2026. Found an error? See the editorial policy for how to report it.