House at 530 S. Marengo Avenue

Why it's listed
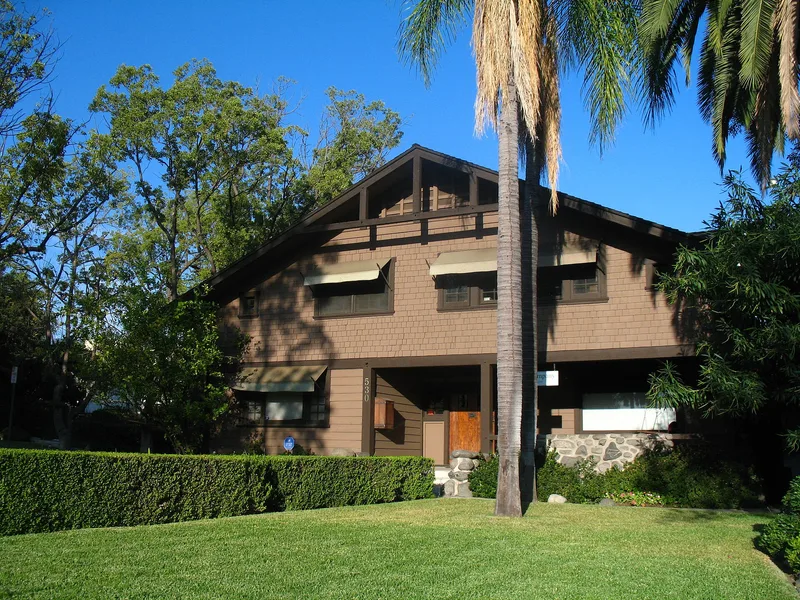
Built in 1905 on a corner lot in Pasadena, this story-and-a-half bungalow of shingle and siding construction was designed and built by Louis B. Easton, a manual training teacher who became a contractor. It is regarded as one of his first bungalows and the first of a line of fine Craftsman houses he produced. The interior reflects Arts and Crafts ideas drawn from Gustav Stickley's Craftsman magazine, with built-in china and buffet cabinets, a deacon's bench, exposed structural beams and a brick fireplace using clinker brick. Complex joinery such as mortise and tenons, butterfly and scarf joints and extended dowels appears inside and out, along with Easton's own designs for hardware and lighting fixtures. Easton's houses numbered perhaps twenty-five in the Pasadena area, most now gone. The property was listed for its link to the Arts and Crafts Movement and for the quality of its craftsmanship, despite some alterations upstairs and termite and rot damage.
Significance in brief: The nomination argues the house is significant for its association with the Arts and Crafts Movement, with which Pasadena was prominently identified around 1900. It is also cited for the quality of its craftsmanship and design. It is described as one of Easton's first bungalows and the first in a line of fine Craftsman houses by him.
Machine-generated summary. This summary was generated by a language model from the official nomination document and has not been reviewed line by line by an editor. It may contain errors. Check the source document before relying on any detail. Source: nomination document (PDF) · National Archives catalog entry. NRHP reference 79000492, listed September 13, 1979. Summary generated October 2026 (model claude-sonnet-5-5, prompt v1.0-2026-10-29, confidence high).
Key facts
| Address | 530 S. Marengo Ave., Pasadena |
|---|---|
| County | Los Angeles County |
| Listed | September 13, 1979 |
| Reference number | 79000492 |
| Resource type | Building |
| Period of significance | 1905 |
| Architect / builder | Louis B. Easton |
| Architectural style | Craftsman (Swiss Chalet version of Craftsman architecture); Arts and Crafts |
| Areas of significance | Architecture |
| Level of significance | Local |
| Status (as stated in the nomination) | Described as occupied, private residence, altered, with some rot and termite damage and slight foundation settlement; the nomination notes a buyer reportedly intended demolition, but a later call records the new owner bought it to prevent demolition and permit restoration. |
| Acreage | 0.3 |
| Coordinates | 34.06719, -118.14471 (NPS GIS) |
What listing means for this property
National Register listing is honorary for a privately owned home: it does not by itself restrict what an owner may do with their own money, and it does not require public access. Restrictions come from local landmark or historic-district ordinances, which are separate (how they differ).
Owner-occupied houses are not eligible for the 20% federal rehabilitation tax credit, which applies to income-producing buildings, but many states offer credits for homeowners. Listing also opens the door to preservation easements and to buying a plaque. Start with what listing means for homeowners, renovating a listed house and selling one.
General information, not legal or tax advice. Rules change; confirm with your State Historic Preservation Office or a qualified adviser.
Sources and further reading
- National Park Service, National Register of Historic Places database (snapshot May 2026), reference 79000492.
- Nomination form (PDF, National Archives) — catalog entry
- Wikipedia article (used for cross-checking only; text not reproduced here)
- Wikidata Q15225989
- This listing as JSON
Last updated October 2026. Found an error? See the editorial policy for how to report it.