Garfield House

Why it's listed
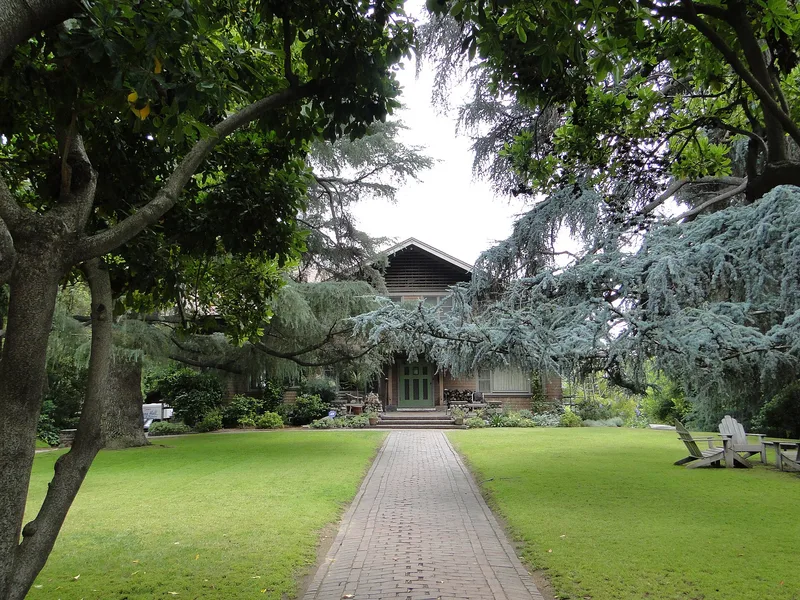
Built in 1904 at 1001 Buena Vista Street in South Pasadena, this two-story shingled house was designed by the architects Charles and Henry Greene for Mrs. James A. Garfield, widow of the U.S. President. She lived there until 1918. The house shows early California Bungalow design, with cedar shingle siding and roof, wide overhanging eaves, and a second floor that projects over the first. A massive clinker brick and river-stone chimney anchors the west side, and river-stones in the foundation and porch posts reflect Japanese influence typical of the Greenes' work. Inside, the plan flows freely, with a skylight of colored art glass over the stair hall, quarter-sawed oak floors and a tile fireplace probably made by Batchelder. A river-stone wall and two trees planted soon after construction survive in the landscape. The house is valued as an early example of the Greenes' developing style and for its link to the Garfield family.
Significance in brief: The nomination presents the house as a significant early example of the California Bungalow style as developed by Charles and Henry Greene. It also notes that it was built for Mrs. James A. Garfield, widow of the U.S. President, who lived there from 1904 to 1918. The landscape work, including a river-stone and clinker brick wall and mature trees, adds to its significance.
Machine-generated summary. This summary was generated by a language model from the official nomination document and has not been reviewed line by line by an editor. It may contain errors. Check the source document before relying on any detail. Source: nomination document (PDF) · National Archives catalog entry. NRHP reference 73000405, listed April 24, 1973. Summary generated October 2026 (model claude-sonnet-5-5, prompt v1.0-2026-10-29, confidence high).
Key facts
| Address | 1001 Buena Vista St., South Pasadena |
|---|---|
| County | Los Angeles County |
| Listed | April 24, 1973 |
| Reference number | 73000405 |
| Resource type | Building |
| Period of significance | 1904 |
| Architect / builder | Greene and Greene (Charles and Henry Greene) |
| Architectural style | Early California "Bungalow" style |
| Areas of significance | Landscape Architecture, Architecture |
| Level of significance | Local |
| Status (as stated in the nomination) | Listed as in good condition, altered, on its original site, and occupied as a private residence. Alterations include an enclosed rear sun porch, an east wing, a modernized kitchen and a relocated garage. |
| Acreage | 0.5 |
| Coordinates | 34.12055, -118.15682 (NPS GIS) |
What listing means for this property
National Register listing is honorary for a privately owned home: it does not by itself restrict what an owner may do with their own money, and it does not require public access. Restrictions come from local landmark or historic-district ordinances, which are separate (how they differ).
Owner-occupied houses are not eligible for the 20% federal rehabilitation tax credit, which applies to income-producing buildings, but many states offer credits for homeowners. Listing also opens the door to preservation easements and to buying a plaque. Start with what listing means for homeowners, renovating a listed house and selling one.
General information, not legal or tax advice. Rules change; confirm with your State Historic Preservation Office or a qualified adviser.
Sources and further reading
- National Park Service, National Register of Historic Places database (snapshot May 2026), reference 73000405.
- Nomination form (PDF, National Archives) — catalog entry
- Wikipedia article (used for cross-checking only; text not reproduced here)
- Wikidata Q65043789
- This listing as JSON
Last updated October 2026. Found an error? See the editorial policy for how to report it.