Derby, James Daniel, House

Why it's listed
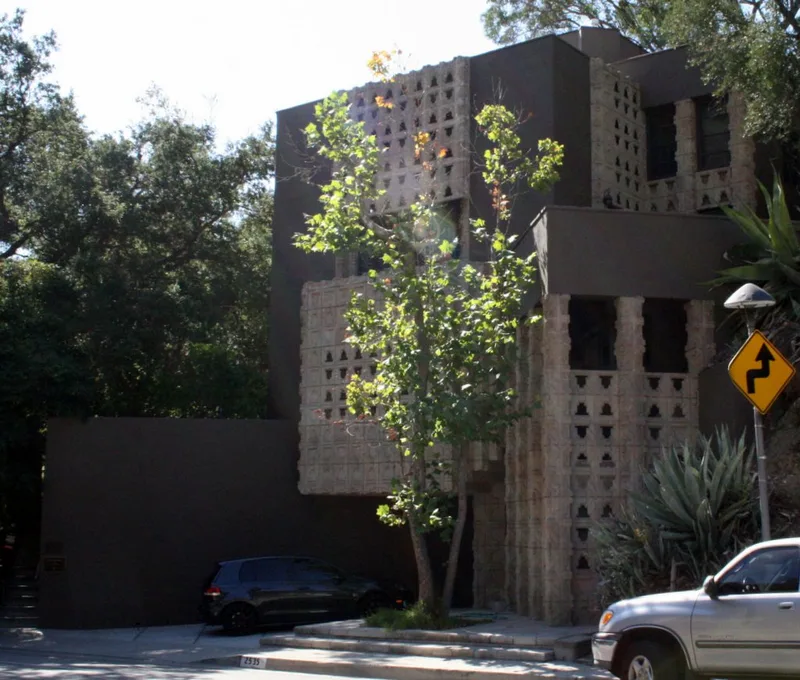
Built in 1926 on a steep hillside lot in Glendale, this private residence was designed by Lloyd Wright and combines a four-story tower with a long rectangular wing whose roofs serve as garden decks. Its walls use pre-cast concrete and Knit-Block construction, with blocks cast in abstract designs drawn from nature and tied together with steel rods. Pierced block sunscreens cover much of the south and east sides, and twenty-two exterior doors double as windows, many with wrought iron screens inspired by the yucca plant. Inside, a two-story living room has a walk-in fireplace and a diagonal balcony library. The nomination holds the house to be among six built in the Knit-Block system by Lloyd Wright or his father, Frank Lloyd Wright. It credits the sunscreens as preceding well-known later uses by other architects. The house remains largely original, with a pierced block bridge, stone walls and terraces on the grounds.
Significance in brief: The nomination argues it is one of six houses designed by Lloyd Wright or Frank Lloyd Wright using the Knit-Block system. It is an early example of concrete block sunscreens (brise-soleil), used years before Le Corbusier and Edward D. Stone. Its diagonal balcony/library is described as a prototype for Frank Lloyd Wright's unbuilt Saint Mark's Tower, and it is called a landmark of modern architecture in Southern California.
Machine-generated summary. This summary was generated by a language model from the official nomination document and has not been reviewed line by line by an editor. It may contain errors. Check the source document before relying on any detail. Source: nomination document (PDF) · National Archives catalog entry. NRHP reference 78000682, listed December 14, 1978. Summary generated October 2026 (model claude-sonnet-5-5, prompt v1.0-2026-10-29, confidence high).
Key facts
| Address | 2535 E. Chevy Chase Dr., Glendale |
|---|---|
| County | Los Angeles County |
| Listed | December 14, 1978 |
| Reference number | 78000682 |
| Resource type | Building |
| Period of significance | 1900- (specific date 1926) |
| Architect / builder | Lloyd Wright |
| Architectural style | American Modernistic with Mayan-inspired ornamentation |
| Areas of significance | Engineering, Architecture |
| Level of significance | State |
| Status (as stated in the nomination) | Private residence, occupied, in excellent condition and basically unaltered from the original. |
| Acreage | 0.3 |
| Coordinates | 34.16142, -118.21140 (NPS GIS) |
What listing means for this property
National Register listing is honorary for a privately owned home: it does not by itself restrict what an owner may do with their own money, and it does not require public access. Restrictions come from local landmark or historic-district ordinances, which are separate (how they differ).
Owner-occupied houses are not eligible for the 20% federal rehabilitation tax credit, which applies to income-producing buildings, but many states offer credits for homeowners. Listing also opens the door to preservation easements and to buying a plaque. Start with what listing means for homeowners, renovating a listed house and selling one.
General information, not legal or tax advice. Rules change; confirm with your State Historic Preservation Office or a qualified adviser.
Sources and further reading
- National Park Service, National Register of Historic Places database (snapshot May 2026), reference 78000682.
- Nomination form (PDF, National Archives) — catalog entry
- Wikipedia article (used for cross-checking only; text not reproduced here)
- Wikidata Q38250945
- This listing as JSON
Last updated October 2026. Found an error? See the editorial policy for how to report it.