Azusa Civic Center

Why it's listed
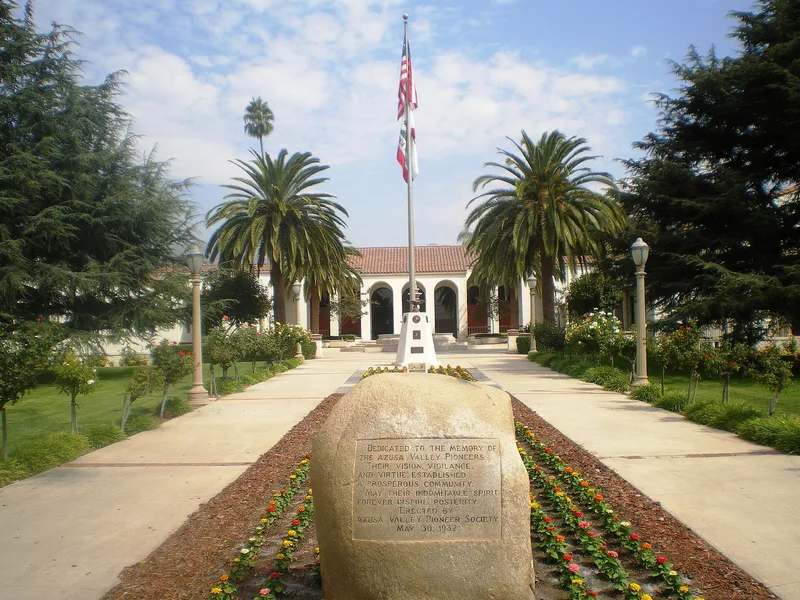
Azusa Civic Center occupies a two-acre lot on the north side of Foothill Boulevard, also known as Historic Route 66. Its East and West Wings, built in 1928 of reinforced concrete with stucco walls and clay tile roofs, were designed by architect Richard M. Bates, Jr. in the Spanish Colonial Revival style. A central building once held a Carnegie Library from 1910. After the Sylmar earthquake it was demolished in 1974 and replaced by a two-story Administration Building in 1975, which is counted as noncontributing. The buildings form a U around a courtyard with a fountain given by sister city Zacatecas, Mexico, set on the base of a 1909 fishpond. The East Wing auditorium keeps its original interior details and wooden theatre seats. The West Wing was remodeled inside in 1987. The center has served as the home of city government and a gathering place, including draft registration and the ration board during World War II. Its landscaping and layout remain largely as built.
Significance in brief: The nomination argues the center is significant for its long role as the seat of Azusa's government and the venue for civic, political and community events since 1928. It also holds up the East and West Wings as good examples of Spanish Colonial Revival architecture. Its original setting, landscaping and layout remain largely intact.
Machine-generated summary. This summary was generated by a language model from the official nomination document and has not been reviewed line by line by an editor. It may contain errors. Check the source document before relying on any detail. Source: nomination document (PDF) · National Archives catalog entry. NRHP reference 02000034, listed February 21, 2002. Summary generated October 2026 (model claude-sonnet-5-5, prompt v1.0-2026-10-29, confidence high).
Key facts
| Address | 213 Foothill Blvd., Azusa |
|---|---|
| County | Los Angeles County |
| Listed | February 21, 2002 |
| Reference number | 02000034 |
| Resource type | Building |
| Period of significance | 1928-1950 |
| Architect / builder | Bates, Richard M., Jr., Architect |
| Architectural style | Spanish Colonial Revival |
| Criteria |
|
| Areas of significance | Politics/Government |
| Level of significance | Local |
| Status (as stated in the nomination) | Still in use for city government. The East Wing auditorium hosts council and community meetings, the West Wing holds city hall offices, and the Administration Building holds clerk, mayor and finance offices. |
| Acreage | 2 |
| Coordinates | 34.13429, -117.90583 (NPS GIS) |
What listing means for this property
National Register listing is honorary: it recognises significance and does not restrict what a private owner may do without federal money or permits. It unlocks the 20% federal rehabilitation tax credit for income-producing buildings, state credits in many states, and Section 106 review when federal agencies are involved. See what listing means in practice.
General information, not legal or tax advice. Rules change; confirm with your State Historic Preservation Office or a qualified adviser.
Sources and further reading
- National Park Service, National Register of Historic Places database (snapshot May 2026), reference 02000034.
- Nomination form (PDF, National Archives) — catalog entry
- Wikipedia article (used for cross-checking only; text not reproduced here)
- Wikidata Q4833123
- This listing as JSON
Last updated October 2026. Found an error? See the editorial policy for how to report it.