Adamson House
Also known as: Adamson House at Malibu Lagoon State Park
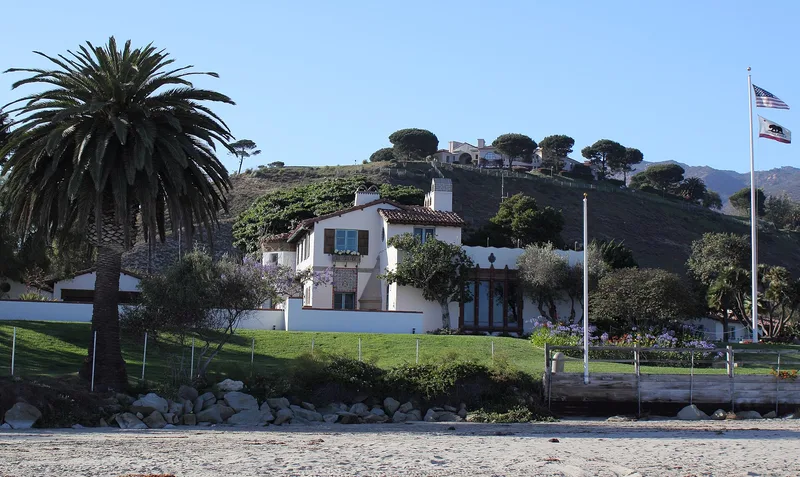

Why it's listed
Perched on a promontory between the Pacific Ocean and Malibu Lagoon, this reinforced-concrete house was built in 1929 for Rhoda Rindge Adamson, daughter of Malibu ranch owner Frederick H. Rindge. Stiles Clements of Morgan, Walls & Clements designed it, combining Moorish pointed arches in the end wings with round Spanish arches in the central loggia. The courtyard plan was modified to take in views down the coast. Interiors include a vaulted, painted dining room ceiling, a stained cast stone stair vault, and steel windows with wrought iron detailing. Decorative tile made at nearby Malibu Potteries covers many floors and walls. The grounds were built up from sand dunes with imported soil and mature olive trees. The nomination also stresses the Rindge-Adamson family's part in California's settlement and business, and notes that the house, gatehouse, boathouse and bathhouse remain in original condition and in use under state ownership.
Significance in brief: The nomination argues the house is a distinctive blend of Moorish and Spanish-Mediterranean architecture adapted to a promontory beach site. It also cites the extensive Malibu Potteries tile work, the landscape design, the original furnishings, and the Rindge-Adamson family's role in California settlement and business.
Machine-generated summary. This summary was generated by a language model from the official nomination document and has not been reviewed line by line by an editor. It may contain errors. Check the source document before relying on any detail. Source: nomination document (PDF) · National Archives catalog entry. NRHP reference 77000298, listed October 28, 1977. Summary generated October 2026 (model claude-sonnet-5-5, prompt v1.0-2026-10-29, confidence medium).
Key facts
| Address | 23200 W. Pacific Coast Highway, Malibu |
|---|---|
| County | Los Angeles County |
| Listed | October 28, 1977 |
| Reference number | 77000298 |
| Resource type | Building |
| Period of significance | 1900-1999 (specific dates 1923-1929: concept and plans 1923-1928, final plans January 5, 1929, construction 1929) |
| Architect / builder | Stiles Clements of Morgan, Walls & Clements (architect); MacDonald & Driver (general contractors); tile by Malibu Potteries |
| Architectural style | Blend of Moorish and Spanish-Mediterranean architecture of the late 1920s |
| Areas of significance | Community Planning and Development, Landscape Architecture, Art, Architecture |
| Level of significance | State |
| Status (as stated in the nomination) | Occupied and in continual use and maintenance since 1929; described as in original, unaltered, excellent condition; owned by the California Department of Parks and Recreation and operated as a museum/park. |
| Acreage | 5.8 |
| Within district | Malibu Historic District |
| Coordinates | 34.03435, -118.67925 (NPS GIS) |
What listing means for this property
National Register listing is honorary for a privately owned home: it does not by itself restrict what an owner may do with their own money, and it does not require public access. Restrictions come from local landmark or historic-district ordinances, which are separate (how they differ).
Owner-occupied houses are not eligible for the 20% federal rehabilitation tax credit, which applies to income-producing buildings, but many states offer credits for homeowners. Listing also opens the door to preservation easements and to buying a plaque. Start with what listing means for homeowners, renovating a listed house and selling one.
General information, not legal or tax advice. Rules change; confirm with your State Historic Preservation Office or a qualified adviser.
Sources and further reading
- National Park Service, National Register of Historic Places database (snapshot May 2026), reference 77000298.
- Nomination form (PDF, National Archives) — catalog entry
- Wikipedia article (used for cross-checking only; text not reproduced here)
- Wikidata Q4680503
- This listing as JSON
Last updated October 2026. Found an error? See the editorial policy for how to report it.