Lake County Courthouse

Why it's listed
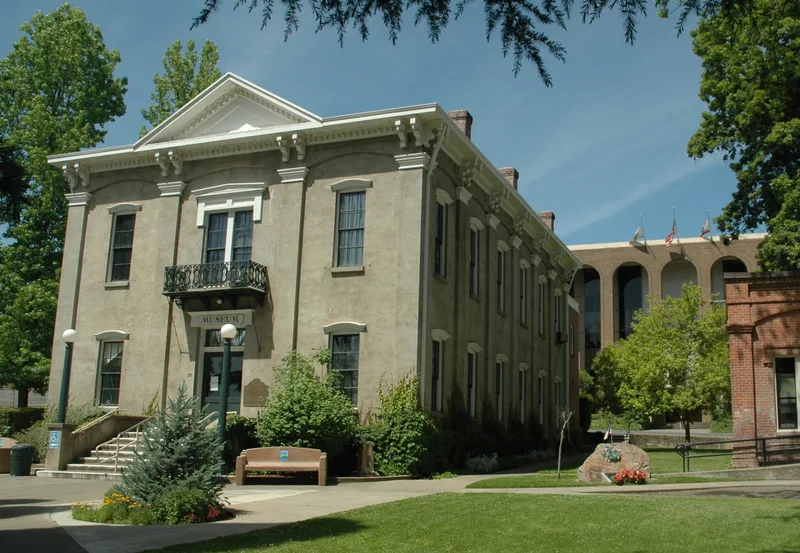
Built in 1870-71 of brick kilned in Lakeport, this two-story courthouse at 255 North Main Street measures 66 by 44 feet. A cast iron balcony above the entrance was used by the court bailiff to announce when court was in session. Later remodeling removed the pediment-type roof end at the front and the brick chimneys, and a concrete coating, later covered with vines, was added. The building reflects a contested chapter in county politics: four elections in nine years decided where the county seat would sit, and a fire destroyed the earlier wooden courthouse before the third vote. The 1870 election returned the seat to Lakeport. A. P. Pettit prepared the plans and won the construction contract with a $17,000 bid. The courthouse came through the 1906 earthquake and served as the seat of county government until a new courthouse complex opened behind it in September 1968. Local residents pressed for its listing in 1970 amid pressure to demolish it.
Significance in brief: The nomination stresses the building's role in county government and politics. Lake County held four elections in nine years over the location of the county seat. The 1870 election returned the seat to Lakeport, and this courthouse served as the seat of government from 1871 to 1968. It also survived the 1906 earthquake.
Machine-generated summary. This summary was generated by a language model from the official nomination document and has not been reviewed line by line by an editor. It may contain errors. Check the source document before relying on any detail. Source: nomination document (PDF) · National Archives catalog entry. NRHP reference 70000134, listed October 28, 1970. Summary generated October 2026 (model claude-sonnet-5-5, prompt v1.0-2026-10-29, confidence medium).
Key facts
| Address | 255 N. Main St., Lakeport |
|---|---|
| County | Lake County |
| Listed | October 28, 1970 |
| Reference number | 70000134 |
| Resource type | Building |
| Period of significance | 1870-187 (19th Century; the date is truncated in the OCR text) |
| Architect / builder | A. P. Pettit (plans and builder); W. H. Castner, Junior (1906 repair and remodel contract) |
| Areas of significance | Architecture |
| Level of significance | Local |
| Status (as stated in the nomination) | The 1970 form lists the building as vacant and unoccupied, in fair condition and altered, after the county government moved to a new courthouse in 1968. Later letters from 2008 state it has housed a county museum since 1978. |
| Coordinates | 39.04322, -122.91826 (NPS GIS) |
What listing means for this property
For a publicly owned building or structure, listing mainly matters when federal funds, permits or licences are involved: projects then go through Section 106 review so effects on the property are considered. Listing also strengthens applications for preservation grants and, for leased income-producing uses, can enable the federal rehabilitation tax credit.
General information, not legal or tax advice. Rules change; confirm with your State Historic Preservation Office or a qualified adviser.
Sources and further reading
- National Park Service, National Register of Historic Places database (snapshot May 2026), reference 70000134.
- Nomination form (PDF, National Archives) — catalog entry
- Wikipedia article (used for cross-checking only; text not reproduced here)
- Wikidata Q7084344
- This listing as JSON
Last updated October 2026. Found an error? See the editorial policy for how to report it.