Hanford Carnegie Library
Also known as: Hanford Carnegie Museum, Inc.

Approximate location: the National Park Service places this pin arbitrarily within the property, not at a surveyed point (stated accuracy ±12 m).
Why it's listed
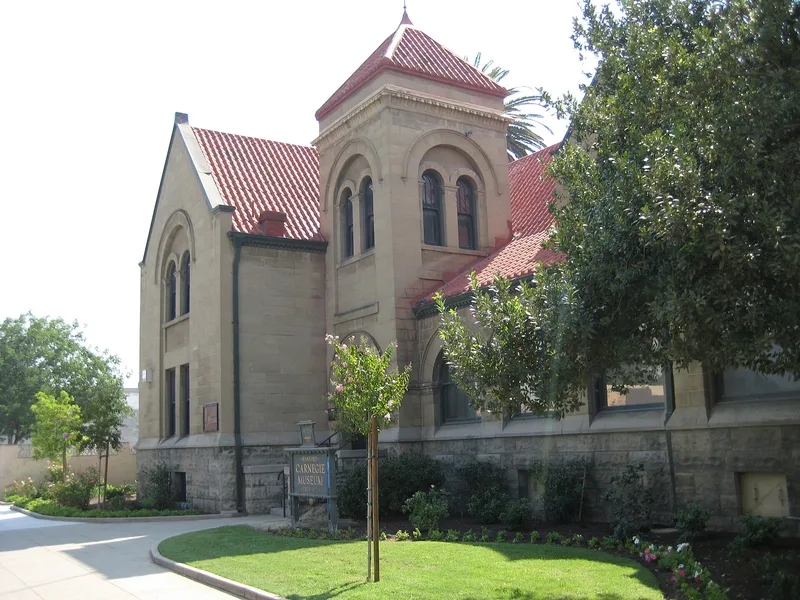
Built in 1905 at 109 E. Eighth Street in Hanford, this two-story, L-shaped library was funded through Andrew Carnegie's nationwide program of library grants, with an allotment of $12,500 for construction. Fresno architects Benjamin and George McDougall designed it in the Romanesque style, and David Gamble built it. A square tower sits in the inner corner of the L and holds the main entry. Concrete block walls, arched windows with cast-concrete moldings, and a steep pressed-metal roof shaped like clay tile define the exterior, which has changed very little. Inside, the vaulted main hall, wooden beams, staircase, moldings and some original light fixtures remain. The building served as Hanford's only public library for 66 years, until 1971, when plans to demolish it were dropped and it became a museum. It was recognized for its social role and for its architecture, which a published architectural guide called the most sophisticated Carnegie library in California.
Significance in brief: It is one of the Carnegie-funded library projects built across the nation and served as Hanford's only public library from 1905 to 1971. It is also considered an excellent, nearly unaltered example of Romanesque library design, described by architectural authors as the most sophisticated Carnegie library in the state. It anchors a downtown rich in historic buildings.
Machine-generated summary. This summary was generated by a language model from the official nomination document and has not been reviewed line by line by an editor. It may contain errors. Check the source document before relying on any detail. Source: nomination document (PDF) · National Archives catalog entry. NRHP reference 81000152, listed December 17, 1981. Summary generated October 2026 (model claude-sonnet-5-5, prompt v1.0-2026-10-29, confidence high).
Key facts
| Address | 109 E. 8th St., Hanford |
|---|---|
| County | Kings County |
| Listed | December 17, 1981 |
| Reference number | 81000152 |
| Resource type | Building |
| Period of significance | 1905 |
| Architect / builder | McDougall Brothers (Benjamin G. and George B.), architects; David Gamble, builder |
| Architectural style | Romanesque |
| Criteria |
|
| Areas of significance | Architecture, Social History |
| Level of significance | State |
| Status (as stated in the nomination) | Now used as a museum, after its threatened demolition was averted in 1971; the form lists the condition as good and the property as occupied and publicly owned. |
| Acreage | 0.3 |
| Coordinates | 36.32738, -119.64508 (NPS GIS) |
What listing means for this property
For a publicly owned building or structure, listing mainly matters when federal funds, permits or licences are involved: projects then go through Section 106 review so effects on the property are considered. Listing also strengthens applications for preservation grants and, for leased income-producing uses, can enable the federal rehabilitation tax credit.
General information, not legal or tax advice. Rules change; confirm with your State Historic Preservation Office or a qualified adviser.
Sources and further reading
- National Park Service, National Register of Historic Places database (snapshot May 2026), reference 81000152.
- Nomination form (PDF, National Archives) — catalog entry
- Wikipedia article (used for cross-checking only; text not reproduced here)
- Wikidata Q5647788
- This listing as JSON
Last updated October 2026. Found an error? See the editorial policy for how to report it.