US Inspection Station-Calexico
Also known as: US Border Station; Old Customs Building

Why it's listed
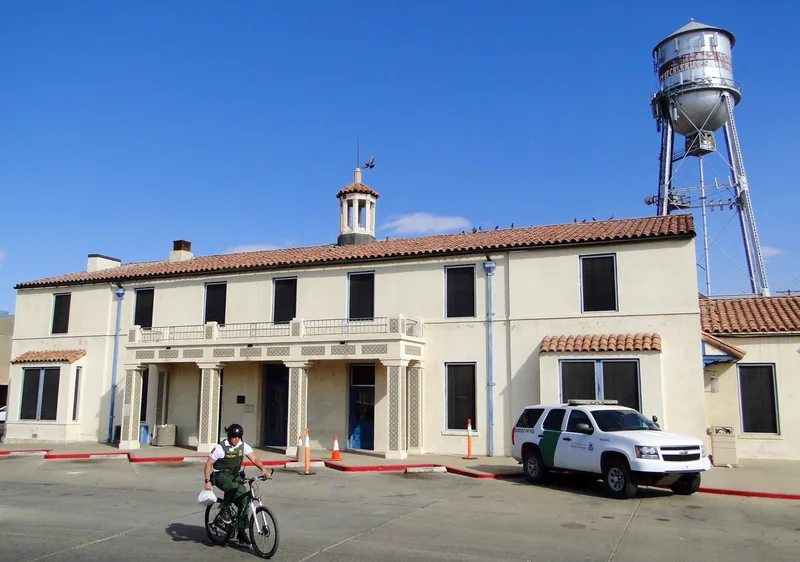
Built in 1933 at the Calexico crossing on the U.S.-Mexico border, this customs and immigration station consists of a two-story main building, an attached one-story Public Health Annex and a separate garage and inspection shed. The buildings are brick masonry covered in cream stucco, with red clay tile roofs, wrought iron balconies, arched openings and a terra cotta cupola. They reflect the Spanish Colonial Revival style and a federal preference in the 1930s for local design traditions and regional materials. The station was part of a large federal building program begun under President Hoover, and local businessmen raised funds for land to keep the project alive when budget cuts threatened it. The cornerstone names the Treasury Secretary and the Acting Supervising Architect. Alterations include a replaced porte cochere, new doors and remodeled interiors, yet the exterior keeps its original character. The public lobby, stair and second floor still convey the original interior, and the complex has been in continuous government use since construction.
Significance in brief: The nomination presents the station as an exceptional example of regional styles and materials in 1930s federal buildings, designed in Spanish Colonial Revival and similar to the border station at Tecate. It is also tied to the federal public building program of the Hoover era, and its construction is unusually well documented in the local newspaper. It retains a high degree of design integrity despite alterations.
Machine-generated summary. This summary was generated by a language model from the official nomination document and has not been reviewed line by line by an editor. It may contain errors. Check the source document before relying on any detail. Source: nomination document (PDF) · National Archives catalog entry. NRHP reference 91001749, listed February 14, 1992. Summary generated October 2026 (model claude-sonnet-5-5, prompt v1.0-2026-10-29, confidence medium).
Key facts
| Address | 12 Heffernan Ave., Calexico |
|---|---|
| County | Imperial County |
| Listed | February 14, 1992 |
| Reference number | 91001749 |
| Resource type | Building |
| Architect / builder | James A. Wetmore, Acting Supervising Architect (named on the cornerstone, 1932); individual designers of the federal buildings were not credited. |
| Architectural style | Spanish Colonial Revival |
| Areas of significance | Politics/Government, Architecture, Hispanic |
| Level of significance | National |
| Status (as stated in the nomination) | Continuously occupied since construction; used by federal immigration and customs offices, with the annex housing an INS investigation unit and the basement mostly used for storage. |
| Acreage | 0.6 |
| Coordinates | 32.64714, -115.49130 (NPS GIS) |
What listing means for this property
For an income-producing building, listing (individually or as a contributing building in a district) is the gateway to the 20% federal rehabilitation tax credit on qualified rehabilitation costs, often stackable with state credits. Work claiming the credit must follow the Secretary of the Interior's Standards and be approved in advance.
Listing does not restrict a private owner acting without federal money or permits; where federal funding or licensing is involved, Section 106 review applies.
General information, not legal or tax advice. Rules change; confirm with your State Historic Preservation Office or a qualified adviser.
Sources and further reading
- National Park Service, National Register of Historic Places database (snapshot May 2026), reference 91001749.
- Nomination form (PDF, National Archives) — catalog entry
- Wikipedia article (used for cross-checking only; text not reproduced here)
- Wikidata Q133267491
- This listing as JSON
Last updated October 2026. Found an error? See the editorial policy for how to report it.