US Post Office-Willows Main
Also known as: Willows Main Post Office

Why it's listed
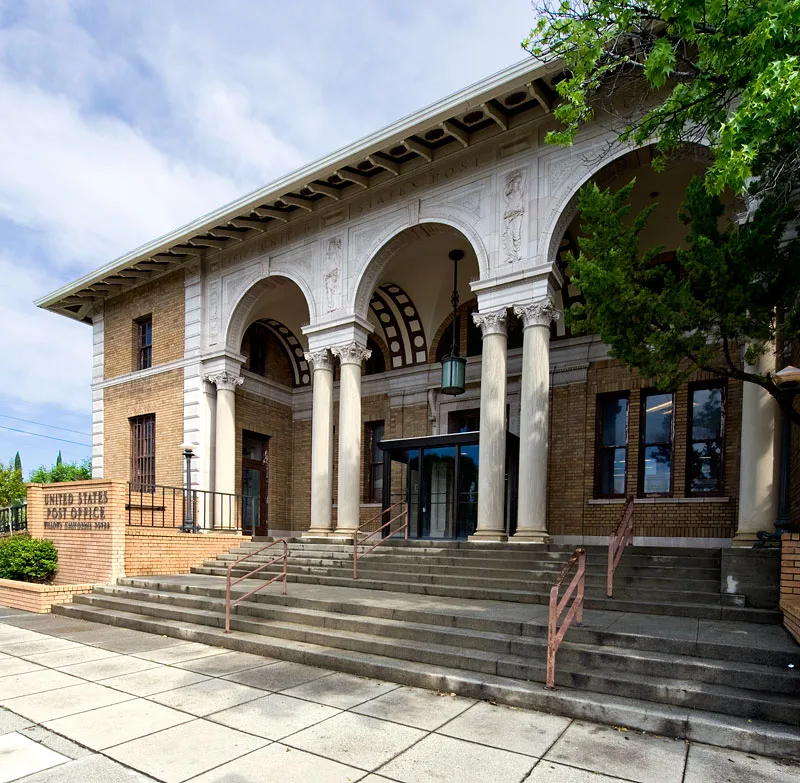
Located in the center of Willows, this small post office on West Sycamore Street was built on a site acquired in 1914 and occupied in 1918. Its symmetrical facade has a central arcade flanked by two wings, carried by paired Doric columns with Corinthian capitals. Terracotta reliefs, keystones and quoining decorate the front, and a red terracotta tile hipped roof crowns a steel frame with brick facing and granite ashlar. Inside, bronze post office boxes from the 1930s remain in use, along with marble stairs and oak trim. The design came from San Francisco architects Walter D. Bliss and William B. Faville, whose firm also designed the St. Francis Hotel and the Geary Theater. Willows has few monumental buildings, and this is the most imposing. It was recognized as an intact example of a Beaux-Arts Italianate post office, a type rare in California. Its commission to a private firm in 1918 was unusual for federal buildings of that period.
Significance in brief: The nomination argues it is the most sophisticated and imposing of the few monumental buildings in Willows. It is an intact example of a Beaux-Arts Italianate post office, a type common in the early 1900s but rare in California. The use of a private architectural firm in 1918 was also unusual for federal buildings of the period.
Machine-generated summary. This summary was generated by a language model from the official nomination document and has not been reviewed line by line by an editor. It may contain errors. Check the source document before relying on any detail. Source: nomination document (PDF) · National Archives catalog entry. NRHP reference 85000124, listed January 11, 1985. Summary generated October 2026 (model claude-sonnet-5-5, prompt v1.0-2026-10-29, confidence high).
Key facts
| Address | 315 W. Sycamore St., Willows |
|---|---|
| County | Glenn County |
| Listed | January 11, 1985 |
| Reference number | 85000124 |
| Resource type | Building |
| Period of significance | 1900- |
| Architect / builder | Bliss and Faville, San Francisco |
| Architectural style | Italian Renaissance Revival with Beaux-Arts detailing |
| Criteria |
|
| Areas of significance | Architecture |
| Level of significance | State |
| Status (as stated in the nomination) | Listed in excellent condition and occupied, with some alterations: an access ramp, a new entrance vestibule and a 1960s loading bay canopy. |
| Acreage | 0.5 |
| Coordinates | 39.52047, -122.20860 (NPS GIS) |
What listing means for this property
For a publicly owned building or structure, listing mainly matters when federal funds, permits or licences are involved: projects then go through Section 106 review so effects on the property are considered. Listing also strengthens applications for preservation grants and, for leased income-producing uses, can enable the federal rehabilitation tax credit.
General information, not legal or tax advice. Rules change; confirm with your State Historic Preservation Office or a qualified adviser.
Sources and further reading
- National Park Service, National Register of Historic Places database (snapshot May 2026), reference 85000124.
- Nomination form (PDF, National Archives) — catalog entry
- Wikipedia article (used for cross-checking only; text not reproduced here)
- Wikidata Q14684214
- This listing as JSON
Last updated October 2026. Found an error? See the editorial policy for how to report it.