Forestiere Underground Gardens
Also known as: Forestiere Gardens
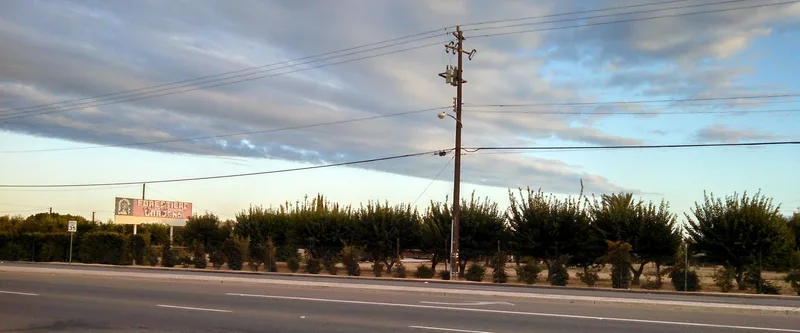

Why it's listed
Beneath a ranch in Fresno's San Joaquin Valley lies a network of underground rooms, courtyards, grottos and tunnels carved by one man. Baldasare Forestiere, a Sicilian immigrant, began digging in the early 1900s to escape the region's extreme summer heat and kept working until his death in 1946. Using a pick, shovel and wheelbarrow, he shaped hardpan into arches, columns and domes, reinforced with mortar and cement. The complex includes his living quarters, planters, a fish pond, an aquarium with a glass bottom, and an automobile tunnel about 800 feet long. Skylights admit light to trees planted below ground, including citrus grafted with several varieties. He worked without written plans, controlling light, air and temperature to create milder micro-climates. About ten acres survive of a larger original parcel, with some areas deteriorated by erosion and neglect. The property is recognized for its originality, its sculptural qualities and the determination behind it.
Significance in brief: The nomination argues the gardens are widely recognized for originality and uniqueness, working as both architecture and walk-in sculpture. Forestiere designed it without plans, using hand tools and Roman arches, columns and domes of hardpan, mortar and cement. He also moderated the harsh climate with underground micro-climates and grafted citrus experiments.
Machine-generated summary. This summary was generated by a language model from the official nomination document and has not been reviewed line by line by an editor. It may contain errors. Check the source document before relying on any detail. Source: nomination document (PDF) · National Archives catalog entry. NRHP reference 77000293, listed October 28, 1977. Summary generated October 2026 (model claude-sonnet-5-5, prompt v1.0-2026-10-29, confidence medium).
Key facts
| Address | 5021 W. Shaw Ave., Fresno |
|---|---|
| County | Fresno County |
| Listed | October 28, 1977 |
| Reference number | 77000293 |
| Resource type | Structure |
| Period of significance | 1900-1946 |
| Architect / builder | Baldasare Forestiere |
| Areas of significance | Landscape Architecture, Agriculture, Architecture |
| Level of significance | National |
| Status (as stated in the nomination) | Described as basically unaltered and in good condition overall, but deteriorated in parts from rain, erosion and neglect; the surviving parcel is about ten acres, reduced from the original. |
| Acreage | 8.7 |
| Coordinates | 36.80710, -119.88173 (NPS GIS) |
What listing means for this property
National Register listing is honorary: it recognises significance and does not restrict what a private owner may do without federal money or permits. It unlocks the 20% federal rehabilitation tax credit for income-producing buildings, state credits in many states, and Section 106 review when federal agencies are involved. See what listing means in practice.
General information, not legal or tax advice. Rules change; confirm with your State Historic Preservation Office or a qualified adviser.
Sources and further reading
- National Park Service, National Register of Historic Places database (snapshot May 2026), reference 77000293.
- Nomination form (PDF, National Archives) — catalog entry
- Wikipedia article (used for cross-checking only; text not reproduced here)
- Wikidata Q5469244
- This listing as JSON
Last updated October 2026. Found an error? See the editorial policy for how to report it.