Vikingsholm

Why it's listed
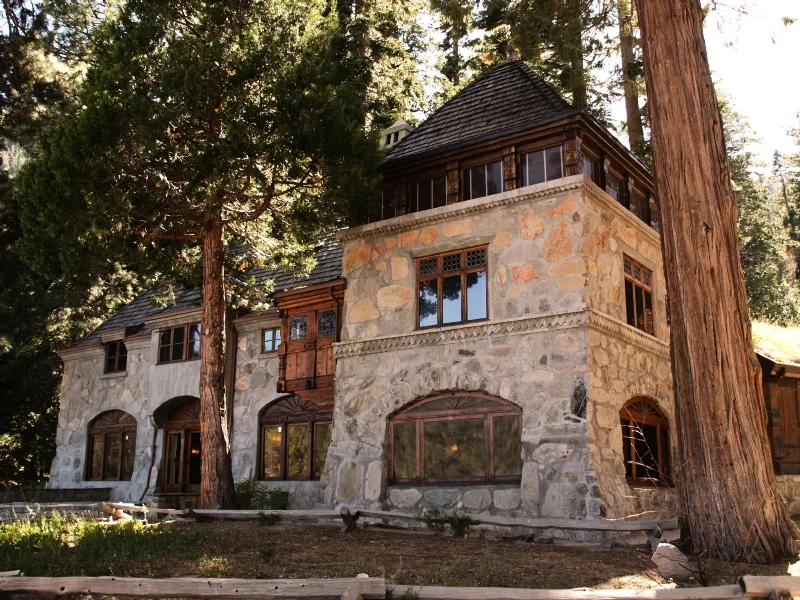
Vikingsholm is a Scandinavian-inspired summer estate at the foot of Emerald Bay on Lake Tahoe's southwest shore. Built in the summers of 1928 to 1930 for Mrs. Lora J. Knight, it was designed by architect Lennart Palme and built by contractor Matt Green using local granite, pine, fir and cedar. Four wings enclose a courtyard, a plan based on Swedish and Welsh farmsteads. Features include hand-adzed siding, carved dragon-head beams, sod roofs, red brick crown chimneys and Swedish stained glass. Inside, painted ceilings, hand-wrought ironwork and Mrs. Knight's collection of Scandinavian antiques remain. Palme and Knight drew ideas from travels in Sweden and Norway, including peasant farms and open-air museums. The district also includes a workshop, duplex, teahouse on Fannette Island, gardener's cottage, transformer building, stonework and early roads. California State Parks has owned the property since 1953 and opens it to visitors, who reach it by a one-mile footpath.
Significance in brief: The nomination presents Vikingsholm as an outstanding example of Scandinavian traditional architecture and woodcarving in California, drawing on Swedish, Norwegian and Welsh farmstead models. It was designed by Lennart Palme for Mrs. Lora J. Knight, who collected Scandinavian antiques and reproductions to furnish it. The house and several outbuildings survive in nearly the condition of her time there.
Machine-generated summary. This summary was generated by a language model from the official nomination document and has not been reviewed line by line by an editor. It may contain errors. Check the source document before relying on any detail. Source: nomination document (PDF) · National Archives catalog entry. NRHP reference 96001078, listed October 10, 1996. Summary generated October 2026 (model claude-sonnet-5-5, prompt v1.0-2026-10-29, confidence medium).
Key facts
| Address | 10001 Emerald Bay Rd., South Lake Tahoe |
|---|---|
| County | El Dorado County |
| Listed | October 10, 1996 |
| Reference number | 96001078 |
| Resource type | District |
| Architect / builder | Architect Lennart Palme; contractor Matt Green |
| Architectural style | Late 19th and Early 20th Century Revivals: Norwegian and Swedish farmstead revival, Welsh gatehouse farmstead revival, French Eclectic Style |
| Areas of significance | Architecture |
| Level of significance | State |
| Status (as stated in the nomination) | Operated as a California State Park museum and visitor site since 1953; the main house is in nearly its original condition, though moisture, pests and heavy visitor traffic cause maintenance problems and several outbuildings have been destroyed. |
| Acreage | 162 |
| Coordinates | 38.95312, -120.10461 (NPS GIS) |
What listing means for this property
This is a historic district. Buildings within its boundary are either contributing (they add to the district's significance) or non-contributing. Owners of contributing income-producing buildings can claim the 20% federal rehabilitation tax credit; homeowners should look at state credits. National Register districts impose no design review by themselves; a local historic district ordinance, if one exists, does (the difference explained).
General information, not legal or tax advice. Rules change; confirm with your State Historic Preservation Office or a qualified adviser.
Sources and further reading
- National Park Service, National Register of Historic Places database (snapshot May 2026), reference 96001078.
- Nomination form (PDF, National Archives) — catalog entry
- Wikipedia article (used for cross-checking only; text not reproduced here)
- Wikidata Q7929513
- This listing as JSON
Last updated October 2026. Found an error? See the editorial policy for how to report it.