Shannon-Williamson Ranch
Also known as: Williamson Ranch

Why it's listed
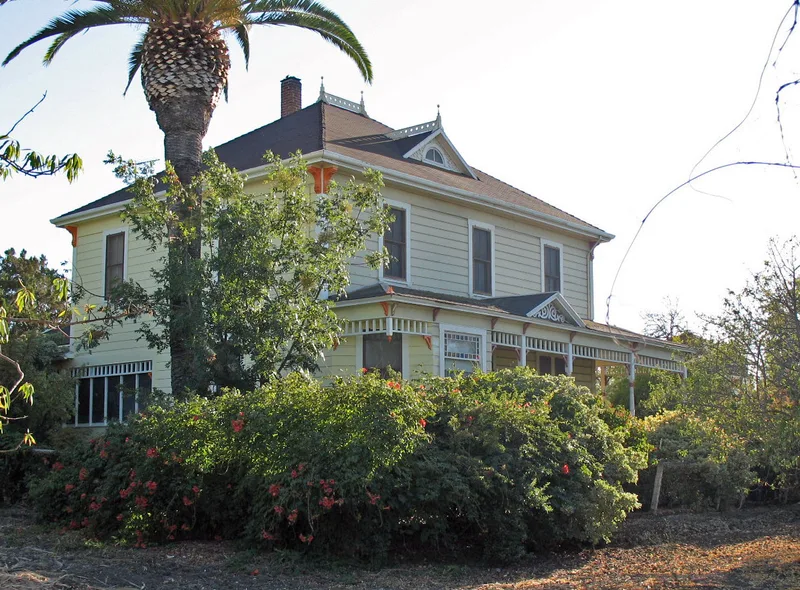
This 398-acre farm on Lone Tree Way in Antioch began as a 160-acre homestead claimed by Irish immigrants Thomas and Mary Ann Shannon in 1867. They grew wheat, barley and hay. William Williamson, Mary Ann's son-in-law, bought the original acreage in 1888 and ran the farm until his death in 1929. After the original log cabin burned around 1894, he and his wife Elizabeth built the present house in two phases, c. 1895 and c. 1896. The complex also holds a tank house, granary, bunk house, cow and buggy barn, horse barn, hay barn, garage, cistern and the site of an early privy. Farm implements and furnishings from the late 1800s are stored in the barns. The property was listed because it is the only 19th century ranch complex in eastern Contra Costa County preserved intact, and it shows the grain-growing economy that once dominated the county. Descendants of the Shannons still own it.
Significance in brief: The nomination argues it is the only 19th century farm complex in eastern Contra Costa County to survive intact, and it reflects the county's wheat and barley agriculture. The buildings keep their original fabric and late 1800s character, and the family has farmed the land for four generations. The house is an eclectic Italianate design with spindlework typical of rural housing of 1880-1900.
Machine-generated summary. This summary was generated by a language model from the official nomination document and has not been reviewed line by line by an editor. It may contain errors. Check the source document before relying on any detail. Source: nomination document (PDF) · National Archives catalog entry. NRHP reference 87000003, listed January 29, 1987. Summary generated October 2026 (model claude-sonnet-5-5, prompt v1.0-2026-10-29, confidence high).
Key facts
| Address | RR 1/Lone Tree Way, Antioch |
|---|---|
| County | Contra Costa County |
| Listed | January 29, 1987 |
| Reference number | 87000003 |
| Resource type | District |
| Period of significance | c. 1895-1929 |
| Architectural style | Eclectic Italianate style with free classic adaptation and spindlework |
| Areas of significance | Agriculture, Exploration/Settlement, Architecture |
| Level of significance | Local |
| Status (as stated in the nomination) | Occupied and in agricultural use. The house, tank house and garage are in excellent condition, the barns are weathered and in fair condition, and the bunk house is in poor condition. The nomination describes the property as threatened by development and road widening. |
| Acreage | 398 |
| Coordinates | 37.95247, -121.76455 (NPS GIS) |
What listing means for this property
This is a historic district. Buildings within its boundary are either contributing (they add to the district's significance) or non-contributing. Owners of contributing income-producing buildings can claim the 20% federal rehabilitation tax credit; homeowners should look at state credits. National Register districts impose no design review by themselves; a local historic district ordinance, if one exists, does (the difference explained).
General information, not legal or tax advice. Rules change; confirm with your State Historic Preservation Office or a qualified adviser.
Sources and further reading
- National Park Service, National Register of Historic Places database (snapshot May 2026), reference 87000003.
- Nomination form (PDF, National Archives) — catalog entry
- Wikipedia article (used for cross-checking only; text not reproduced here)
- Wikidata Q7488813
- This listing as JSON
Last updated October 2026. Found an error? See the editorial policy for how to report it.