Riverview Union High School Building
Also known as: Riverview Fire Protection District Headquarters

Why it's listed
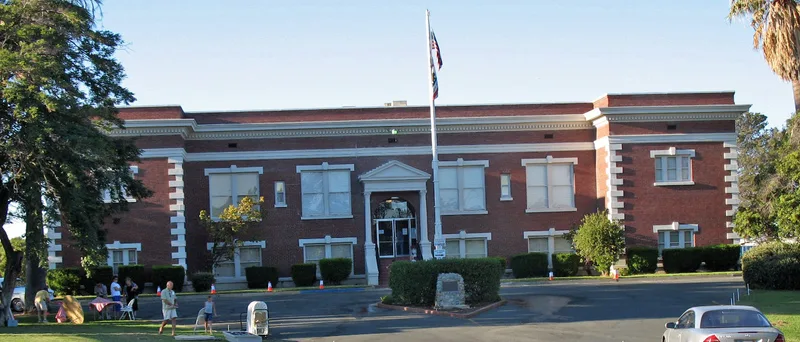
Built in 1910-1911 on land donated by C. A. Hooper between Antioch and Pittsburg, this two-story brick building served the Riverview Union High School District. Cumming and Weymouth of Oakland designed it in the Renaissance Revival style, with a balanced facade, a Corinthian-columned portico, pre-cast concrete quoins and keystone lintels. The Continental Fireproofing Company built it. It housed high school classes until 1931, and the nomination calls it the only surviving original union high school building in eastern Contra Costa County. The Bureau of Reclamation leased it in 1936 for engineers on the Central Valley Project. In the 1940s Fibreboard Products bought it for a research division, where inventions tied to the World War II effort were developed, including an underwater pen for frogmen and waxed packaging. The fire protection district owned it from 1975 to 1995. The building is now vacant, and the nomination notes its future is uncertain.
Significance in brief: The nomination argues local significance under Criterion A for education, as one of the first purpose-built high school buildings in eastern Contra Costa County and its only remaining original union high school building. It is also significant for invention, because Fibreboard Products used it as a research division where several inventions that aided World War II were developed.
Machine-generated summary. This summary was generated by a language model from the official nomination document and has not been reviewed line by line by an editor. It may contain errors. Check the source document before relying on any detail. Source: nomination document (PDF) · National Archives catalog entry. NRHP reference 98001243, listed October 14, 1998. Summary generated October 2026 (model claude-sonnet-5-5, prompt v1.0-2026-10-29, confidence high).
Key facts
| Address | 1500 W. 4th St., Antioch |
|---|---|
| County | Contra Costa County |
| Listed | October 14, 1998 |
| Reference number | 98001243 |
| Resource type | Building |
| Period of significance | 1910 - 1948 |
| Architect / builder | Cumming and Weymouth, Architects; Continental Fireproofing Company |
| Architectural style | Late 19th & 20th Century Revivals (Renaissance Revival) |
| Criteria |
|
| Areas of significance | Invention, Education |
| Level of significance | Local |
| Status (as stated in the nomination) | The building was used by the Riverview Fire Protection District until 1995 and is now vacant, with an uncertain future if sold. |
| Acreage | 2.8 |
| Coordinates | 38.01560, -121.82657 (NPS GIS) |
What listing means for this property
For a publicly owned building or structure, listing mainly matters when federal funds, permits or licences are involved: projects then go through Section 106 review so effects on the property are considered. Listing also strengthens applications for preservation grants and, for leased income-producing uses, can enable the federal rehabilitation tax credit.
Noted as vacant in the nomination. Nomination documents can be decades old; current status may differ. If you are considering buying an empty listed property, read the due-diligence checklist.
General information, not legal or tax advice. Rules change; confirm with your State Historic Preservation Office or a qualified adviser.
Sources and further reading
- National Park Service, National Register of Historic Places database (snapshot May 2026), reference 98001243.
- Nomination form (PDF, National Archives) — catalog entry
- Wikipedia article (used for cross-checking only; text not reproduced here)
- Wikidata Q7338781
- This listing as JSON
Last updated October 2026. Found an error? See the editorial policy for how to report it.