Forest Home Farms

Why it's listed
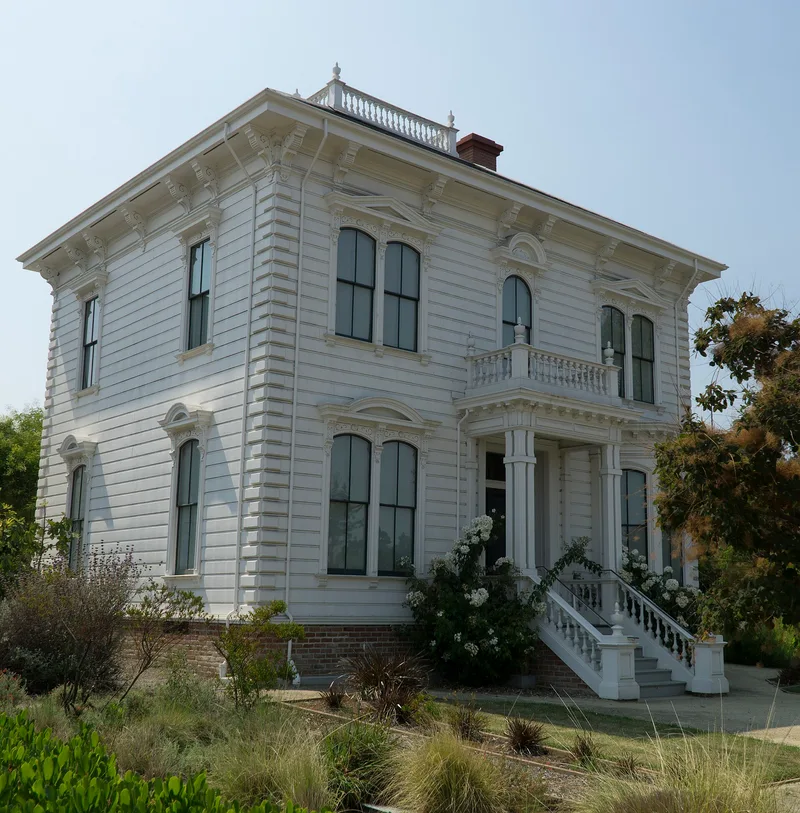
Forest Home Farms is a 16-acre remnant of a farm established in 1850 in San Ramon, once covering 710 acres across the San Ramon Valley. The surviving district holds 17 contributing buildings and 3 structures. Its centerpiece is the Boone House, a Dutch Colonial revival home built in 1900 with a gambrel roof and full-width classical porch, attached to an older Gothic revival wing that may have been the original farmhouse. The David Glass House, an Italianate home from the 1870s, was moved to the property in 1998. Surrounding them are barns, sheds, a meat locker, pergolas, a grotto and walnut processing buildings. The farm is significant for showing how local agriculture changed, particularly the family's walnut operation in the late 1930s and the growing use of corrugated metal to reduce fire risk. Rehabilitation work is under way to restore the landscape and buildings for museum and meeting use.
Significance in brief: The farm shows early 20th century agricultural development in the San Ramon Valley, including the shift from grain and general farming to walnut production and processing. The Boone House is a rare Dutch Colonial revival example in San Ramon, and the David Glass House represents 1870s Italianate residential architecture. The outbuildings show changes in farm building technology, such as the move to corrugated metal for fire resistance.
Machine-generated summary. This summary was generated by a language model from the official nomination document and has not been reviewed line by line by an editor. It may contain errors. Check the source document before relying on any detail. Source: nomination document (PDF) · National Archives catalog entry. NRHP reference 02000677, listed June 28, 2002. Summary generated October 2026 (model claude-sonnet-5-5, prompt v1.0-2026-10-29, confidence medium).
Key facts
| Address | 19953 San Ramon Valley Blvd., San Ramon |
|---|---|
| County | Contra Costa County |
| Listed | June 28, 2002 |
| Reference number | 02000677 |
| Resource type | District |
| Architectural style | Dutch Colonial revival (Boone House, with a vernacular Gothic revival north wing); Italianate Victorian (Glass House); vernacular farm buildings |
| Areas of significance | Agriculture, Architecture |
| Level of significance | Local |
| Status (as stated in the nomination) | Rehabilitation of buildings and landscape is underway or proposed. The farm is used as a museum and work in progress; the north wing of the Boone House is vacant pending restoration, and the small house (#7) is empty and being renovated. |
| Acreage | 16 |
| Coordinates | 37.73486, -121.95117 (NPS GIS) |
What listing means for this property
This is a historic district. Buildings within its boundary are either contributing (they add to the district's significance) or non-contributing. Owners of contributing income-producing buildings can claim the 20% federal rehabilitation tax credit; homeowners should look at state credits. National Register districts impose no design review by themselves; a local historic district ordinance, if one exists, does (the difference explained).
General information, not legal or tax advice. Rules change; confirm with your State Historic Preservation Office or a qualified adviser.
Sources and further reading
- National Park Service, National Register of Historic Places database (snapshot May 2026), reference 02000677.
- Nomination form (PDF, National Archives) — catalog entry
- Wikipedia article (used for cross-checking only; text not reproduced here)
- Wikidata Q5468980
- This listing as JSON
Last updated October 2026. Found an error? See the editorial policy for how to report it.