Contra Costa County Hall of Records (Additional Documentation)
Also known as: Contra Costa County Court House

Why it's listed
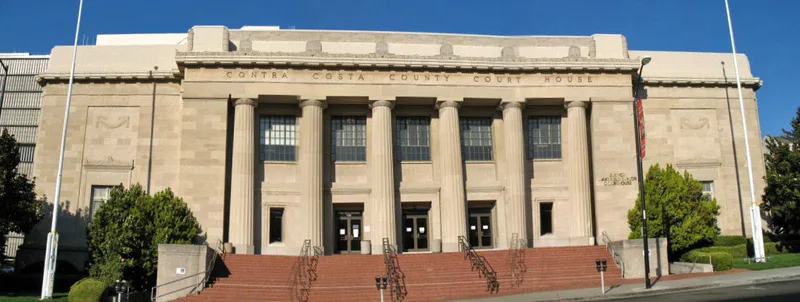
Completed in 1932 at 725 Court Street in Martinez, the Contra Costa County Hall of Records is a near-square Neo-Classical Revival building of reinforced concrete faced with limestone and terra cotta. A portico with six Doric columns marks the west entrance, and the interior includes marble floors, bronze doors and a barrel-vaulted second-floor lobby with Art Deco touches. Architect E. Geoffrey Bangs, a former partner of John Galen Howard, designed it to harmonize with the 1901 Court House and Jail and to allow later additions. The county built it to hold growing records and add courtrooms after a population surge. It was financed through a three-year tax levy without debt, and about 84 percent of the labor came from within the county. A partial third floor was added in 1966, yet the original design still dominates. It remains in use for courts and county offices, and is valued for its architecture and its role in local government.
Significance in brief: The nomination argues it is the best example of Neo-Classical Revival architecture in Contra Costa County and one of only three such buildings there. It also marks the county's effort to build a strong government center during the Depression, financed debt-free, using mostly local labor and materials. It was designed by E. Geoffrey Bangs to complement the earlier courthouse.
Machine-generated summary. This summary was generated by a language model from the official nomination document and has not been reviewed line by line by an editor. It may contain errors. Check the source document before relying on any detail. Source: nomination document (PDF) · National Archives catalog entry. NRHP reference 91001385, listed September 13, 1991. Summary generated October 2026 (model claude-sonnet-5-5, prompt v1.0-2026-10-29, confidence high).
Key facts
| Address | 725 Court St., Martinez |
|---|---|
| County | Contra Costa County |
| Listed | September 13, 1991 |
| Reference number | 91001385 |
| Resource type | Building |
| Period of significance | 1932 - 1941 |
| Architect / builder | Bangs, Edward Geoffrey |
| Architectural style | Late 19th & 20th Century Revivals: Classical Revival |
| Criteria |
|
| Areas of significance | Politics/Government, Architecture |
| Level of significance | Local |
| Status (as stated in the nomination) | Still used as county government offices and courtrooms. A partial third story was added at the rear in 1966, and the original design is described as still predominating. |
| Acreage | 0.9 |
| Coordinates | 38.01862, -122.13298 (NPS GIS) |
What listing means for this property
National Register listing is honorary for a privately owned home: it does not by itself restrict what an owner may do with their own money, and it does not require public access. Restrictions come from local landmark or historic-district ordinances, which are separate (how they differ).
Owner-occupied houses are not eligible for the 20% federal rehabilitation tax credit, which applies to income-producing buildings, but many states offer credits for homeowners. Listing also opens the door to preservation easements and to buying a plaque. Start with what listing means for homeowners, renovating a listed house and selling one.
General information, not legal or tax advice. Rules change; confirm with your State Historic Preservation Office or a qualified adviser.
Sources and further reading
- National Park Service, National Register of Historic Places database (snapshot May 2026), reference 91001385.
- Nomination form (PDF, National Archives) — catalog entry
- Wikidata Q133260228
- This listing as JSON
Last updated October 2026. Found an error? See the editorial policy for how to report it.