Colusa High School and Grounds

Why it's listed
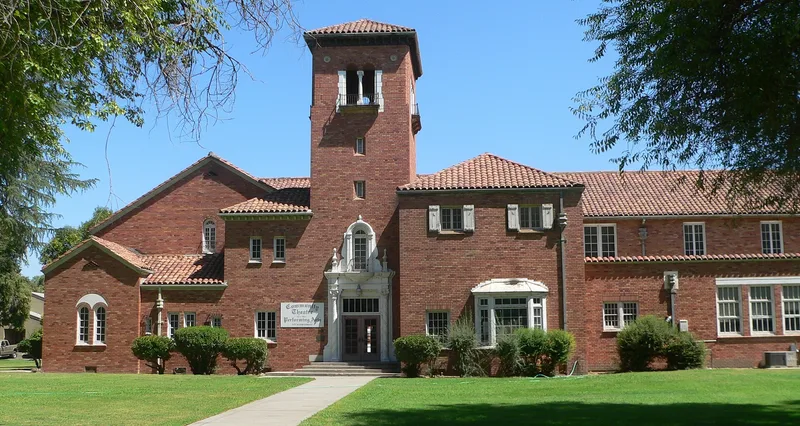
Colusa's old high school, later its junior high school, is a two-story Mediterranean Revival building on Tenth Street, the main road into town. Completed in 1926 from designs by Sacramento architect George C. Sellon, it has solid brick walls in a salmon color, terra cotta ornament at its entrances, wrought iron and wood window screens, mission tile roofing and a 60-foot tower. Its auditorium has a balcony and plaster ceiling rosettes. The $200,000 construction cost was paid by a voter-approved bond, and the school board served as contractor. It was dedicated on September 6, 1926. The building is considered one of the few intact pre-Field Act schools of its type and an example of quality, economical construction in a farming community. Its lawns and mature elm trees create a park-like setting that continues toward the adjacent city park. Students left the building in 1976, after which it was proposed for lease and reuse as offices.
Significance in brief: The nomination calls it one of the few intact pre-Field Act Mediterranean Revival schools, with unusually rich brick and terra cotta detailing for a school of its size. It also shows how a rural farming community built a durable, attractive school on a limited bond budget. The park-like lawns and old elm trees add landscape significance.
Machine-generated summary. This summary was generated by a language model from the official nomination document and has not been reviewed line by line by an editor. It may contain errors. Check the source document before relying on any detail. Source: nomination document (PDF) · National Archives catalog entry. NRHP reference 76000479, listed August 13, 1976. Summary generated October 2026 (model claude-sonnet-5-5, prompt v1.0-2026-10-29, confidence medium).
Key facts
| Address | 745 10th St., Colusa |
|---|---|
| County | Colusa County |
| Listed | August 13, 1976 |
| Reference number | 76000479 |
| Resource type | Building |
| Period of significance | 1900- (specific date September 6, 1926) |
| Architect / builder | George C. Sellon |
| Architectural style | Mediterranean Revival |
| Areas of significance | Architecture |
| Level of significance | Local |
| Status (as stated in the nomination) | Condition described as excellent; used as a high school, then a junior high school until June 1976, when students vacated. A new school complex was built to the east, and the nomination was urged because the building was threatened with demolition. |
| Acreage | 3 |
| Coordinates | 39.21012, -122.01612 (NPS GIS) |
What listing means for this property
For a publicly owned building or structure, listing mainly matters when federal funds, permits or licences are involved: projects then go through Section 106 review so effects on the property are considered. Listing also strengthens applications for preservation grants and, for leased income-producing uses, can enable the federal rehabilitation tax credit.
Noted as vacant in the nomination. Nomination documents can be decades old; current status may differ. If you are considering buying an empty listed property, read the due-diligence checklist.
General information, not legal or tax advice. Rules change; confirm with your State Historic Preservation Office or a qualified adviser.
Sources and further reading
- National Park Service, National Register of Historic Places database (snapshot May 2026), reference 76000479.
- Nomination form (PDF, National Archives) — catalog entry
- Wikipedia article (used for cross-checking only; text not reproduced here)
- Wikidata Q65086239
- This listing as JSON
Last updated October 2026. Found an error? See the editorial policy for how to report it.