Copperopolis Congregational Church
Also known as: Copperopolis Community Center

Why it's listed
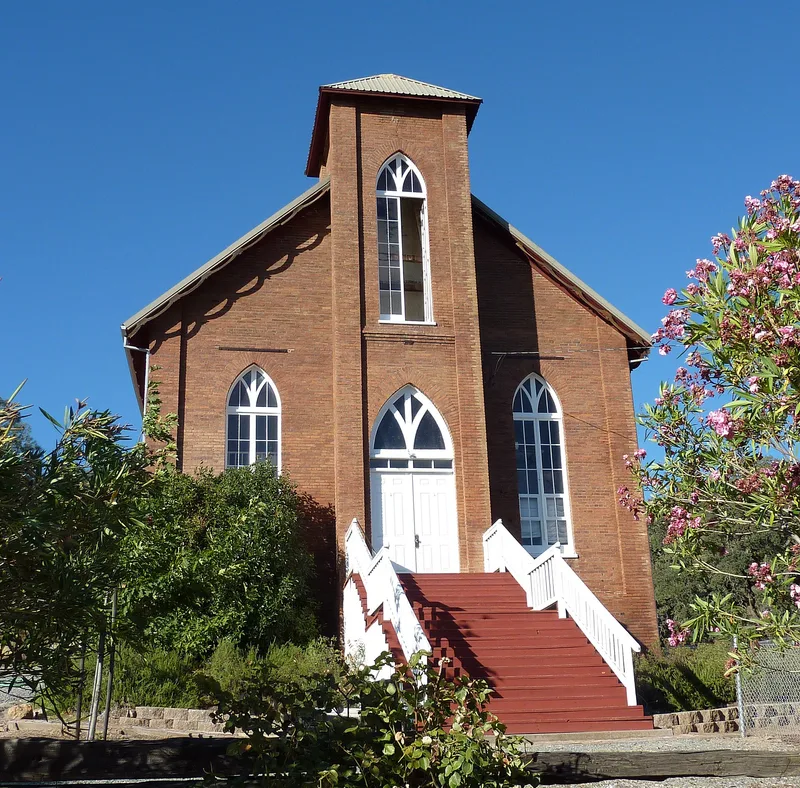
Built in 1866 on Main Street in Copperopolis, this one-story brick church dates from the copper boom that transformed the Calaveras County foothills in the 1860s. It measures 60 by 30 feet and has a stone foundation, Gothic arched windows, a front gable roof with wooden bargeboard trim, and a projecting central bell tower. The architect is unknown, but local carpenters J. M. Angell and T. W. Chaloner finished the woodwork. The Congregationalists used it until 1895, with a period of Presbyterian use. In 1903 the Odd Fellows bought it and held dances, civic events and funerals there until 1939. Since then it has served as the community center. Its listing rests on its role in the town's social life and on its brick Gothic Revival design, which is the only example in Copperopolis. It is one of four surviving brick buildings in town. Changes include a shortened bell tower in 1905 and a metal roof.
Significance in brief: The building is tied to the social history of Copperopolis, first as a church from 1866 to 1895 and then as the Odd Fellows lodge from 1903 to 1939. It also embodies the brick Gothic Revival style popular in the Mother Lode in the 1860s. It is the only Gothic Revival building in Copperopolis and one of two brick Gothic Revival churches in Calaveras County.
Machine-generated summary. This summary was generated by a language model from the official nomination document and has not been reviewed line by line by an editor. It may contain errors. Check the source document before relying on any detail. Source: nomination document (PDF) · National Archives catalog entry. NRHP reference 97001587, listed December 30, 1997. Summary generated October 2026 (model claude-sonnet-5-5, prompt v1.0-2026-10-29, confidence high).
Key facts
| Address | 411 Main St., Copperopolis |
|---|---|
| County | Calaveras County |
| Listed | December 30, 1997 |
| Reference number | 97001587 |
| Resource type | Building |
| Period of significance | 1866-1895, 1903-1939 |
| Architect / builder | Unknown; J. M. Angell and T. W. Chaloner completed the woodwork |
| Architectural style | Gothic Revival |
| Criteria |
|
| Areas of significance | Architecture, Social History |
| Level of significance | Local |
| Status (as stated in the nomination) | Used as a community meeting hall since 1939, including for local county government meetings, weddings and family gatherings. It retains a high degree of integrity. |
| Acreage | 1 |
| Coordinates | 37.97971, -120.63868 (NPS GIS) |
What listing means for this property
Religious properties are listed for their architectural or historical significance, not their religious use. Listing is honorary and does not restrict the congregation's use of the building. The federal rehabilitation credit is generally unavailable unless part of the building is income-producing; some state programmes and preservation grants do cover religious buildings. Federal funding or permits trigger Section 106 review.
General information, not legal or tax advice. Rules change; confirm with your State Historic Preservation Office or a qualified adviser.
Sources and further reading
- National Park Service, National Register of Historic Places database (snapshot May 2026), reference 97001587.
- Nomination form (PDF, National Archives) — catalog entry
- Wikipedia article (used for cross-checking only; text not reproduced here)
- Wikidata Q5168842
- This listing as JSON
Last updated October 2026. Found an error? See the editorial policy for how to report it.