Hazel Hotel
Also known as: Leland House

Why it's listed
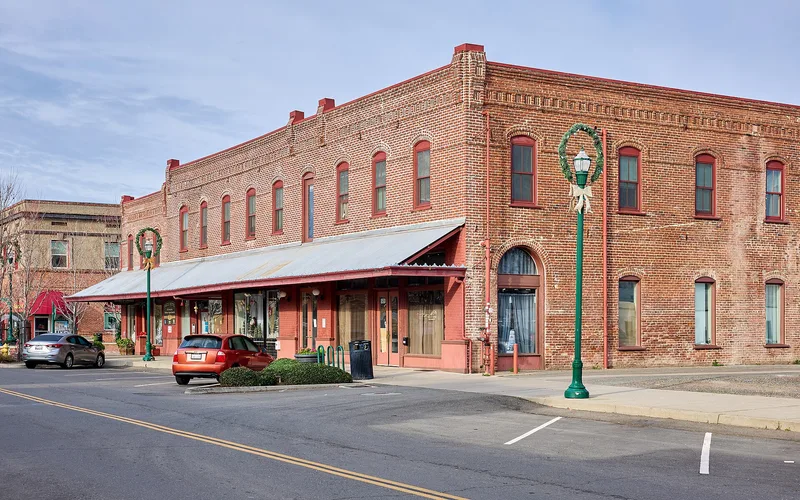
Standing on the main corner of downtown Gridley, this two-story brick hotel began in 1888 as the Leland House and was enlarged by 1890 into three connected blocks, with hotel rooms upstairs and shops below. Small one-story additions were added at the rear around 1930. Italianate details include corbelled parapet bands, a chain-course frieze, bracketed corner cornices and brick hoods over arched windows. Inside, an elaborate tin ceiling, decorative beams and carved wood columns with pronounced entasis survive in the ground floor. Gridley grew from a ranch into a town after a railroad depot was built in 1870, and local newspapers of the 1880s called for a large brick hotel to serve travelers. This building answered that need and is described as the town's sole remaining direct link to the railroad era. Over the years its ground floor housed a post office, groceries, saloons, a theater and a bus station. It was recognized for its role in local transportation history and as a fine example of commercial masonry design.
Significance in brief: The nomination argues the building is significant for its link to Gridley's transportation history, since the town grew up around the railroad and the hotel is the sole remaining direct link to that era. It is also an excellent example of 1880s commercial masonry architecture, with Italianate brick detailing, cast iron pilasters, a tin ceiling and carved wood columns.
Machine-generated summary. This summary was generated by a language model from the official nomination document and has not been reviewed line by line by an editor. It may contain errors. Check the source document before relying on any detail. Source: nomination document (PDF) · National Archives catalog entry. NRHP reference 01000705, listed July 13, 2001. Summary generated October 2026 (model claude-sonnet-5-5, prompt v1.0-2026-10-29, confidence high).
Key facts
| Address | 850, 860, 880, 890 Hazel St., and 602,608, 620 Kentuckey, Gridley |
|---|---|
| County | Butte County |
| Listed | July 13, 2001 |
| Reference number | 01000705 |
| Resource type | Building |
| Period of significance | 1888-circa 1930s |
| Architect / builder | Brown & Bebee, builders |
| Architectural style | Late Victorian/Italianate (Commercial Italianate) |
| Criteria |
|
| Areas of significance | Transportation, Architecture, Commerce |
| Level of significance | Local |
| Status (as stated in the nomination) | Current functions listed as multiple dwelling (apartment building) and business; the second floor has been largely gutted of its original construction and the exterior is largely intact despite some alterations. |
| Acreage | 0.9 |
| Coordinates | 39.36502, -121.69648 (NPS GIS) |
What listing means for this property
For an income-producing building, listing (individually or as a contributing building in a district) is the gateway to the 20% federal rehabilitation tax credit on qualified rehabilitation costs, often stackable with state credits. Work claiming the credit must follow the Secretary of the Interior's Standards and be approved in advance.
Listing does not restrict a private owner acting without federal money or permits; where federal funding or licensing is involved, Section 106 review applies.
General information, not legal or tax advice. Rules change; confirm with your State Historic Preservation Office or a qualified adviser.
Sources and further reading
- National Park Service, National Register of Historic Places database (snapshot May 2026), reference 01000705.
- Nomination form (PDF, National Archives) — catalog entry
- Wikidata Q133259074
- This listing as JSON
Last updated October 2026. Found an error? See the editorial policy for how to report it.