Hagemann Ranch Historic District
Also known as: Mendenhall Farm; Hagemann Farm

Why it's listed
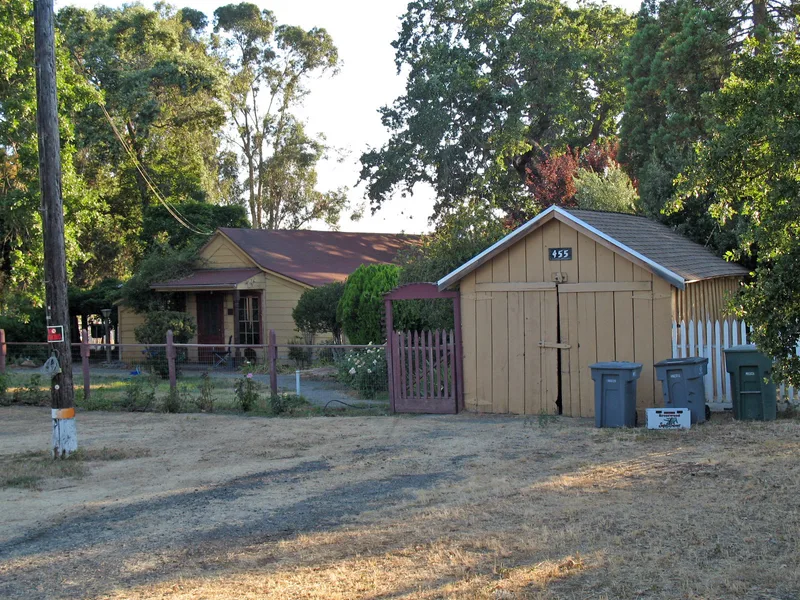
Hagemann Ranch is a five-acre farmstead on Olivina Avenue in Livermore, about a mile and a half west of downtown and now surrounded by suburban housing. Its single-story wood-frame farmhouse likely began as a cabin built around 1870 by Martin Mendenhall, and it grew in phases under Mendenhall and later the Hagemann family, with additions in 1910, 1920 and 1948. Eleven outbuildings and structures line a central east-west farm lane, including horse and cow barns, a blacksmith shop, a granary, chicken coops, a garage and a windmill pump house. Mature oaks and eucalyptus trees add to the setting. The property is significant for representing the farming life of the Livermore Valley from 1870 to 1930. It is recognized for architecture as a collection of vernacular farm buildings that remain largely intact, and it conveys a strong sense of nineteenth-century agriculture despite the loss of most of its original acreage.
Significance in brief: The nomination argues the district embodies the agricultural activity of the Livermore Valley in the late 19th and early 20th centuries. It qualifies under Criterion C at the local level as a distinctive farm type, with a vernacular farmhouse expanded in stages and a largely intact group of farm outbuildings. The central lane, mature oaks and eucalyptus preserve the feeling of a 19th-century farm despite surrounding suburban development.
Machine-generated summary. This summary was generated by a language model from the official nomination document and has not been reviewed line by line by an editor. It may contain errors. Check the source document before relying on any detail. Source: nomination document (PDF) · National Archives catalog entry. NRHP reference 07001351, listed January 10, 2008. Summary generated October 2026 (model claude-sonnet-5-5, prompt v1.0-2026-10-29, confidence medium).
Key facts
| Address | 455 Olivina Ave., Livermore |
|---|---|
| County | Alameda County |
| Listed | January 10, 2008 |
| Reference number | 07001351 |
| Resource type | District |
| Period of significance | 1870-1930 |
| Architectural style | 19th century folk farmhouse; agricultural outbuildings (Vernacular) |
| Criteria |
|
| Areas of significance | Architecture, Agriculture |
| Level of significance | Local |
| Status (as stated in the nomination) | The farmhouse is described as in good condition with few alterations since 1920; outbuildings range from good to poor condition. Historic and current functions are domestic and agricultural. |
| Acreage | 4.6 |
| Coordinates | 37.68166, -121.79761 (NPS GIS) |
What listing means for this property
This is a historic district. Buildings within its boundary are either contributing (they add to the district's significance) or non-contributing. Owners of contributing income-producing buildings can claim the 20% federal rehabilitation tax credit; homeowners should look at state credits. National Register districts impose no design review by themselves; a local historic district ordinance, if one exists, does (the difference explained).
General information, not legal or tax advice. Rules change; confirm with your State Historic Preservation Office or a qualified adviser.
Sources and further reading
- National Park Service, National Register of Historic Places database (snapshot May 2026), reference 07001351.
- Nomination form (PDF, National Archives) — catalog entry
- Wikipedia article (used for cross-checking only; text not reproduced here)
- Wikidata Q122391517
- This listing as JSON
Last updated October 2026. Found an error? See the editorial policy for how to report it.