Giannini Hall

Why it's listed
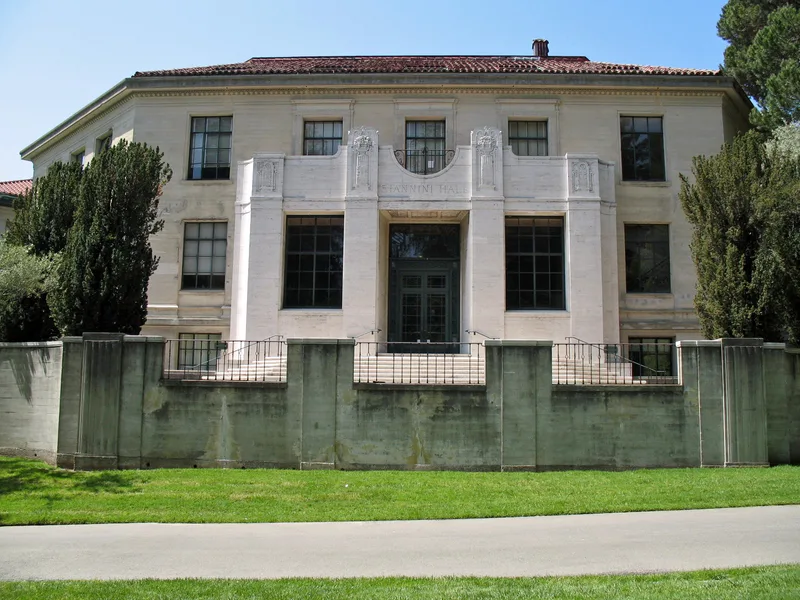
Giannini Hall is a C-shaped reinforced concrete building on the Berkeley campus of the University of California, forming the east side of the Agriculture complex and mirroring Hilgard Hall across a shared court. Architect William C. Hays, a faculty member, designed it in 1930, and it was dedicated that October. Funding came from a 1928 gift by Bancitaly Corporation in memory of Amadeo P. Giannini, with $500,000 used for the building. The main entrance has a travertine frontispiece and a wrought iron door in Moderne style, leading to a lobby with a polychromed beamed ceiling mixing Indian and Art Deco motifs. The courtyard side has a nine-bay loggia detailed in a free Classic manner. Cast concrete figures holding agricultural symbols, designed by the architect's wife Ellah Hays, flank the top-floor windows. The hall completed John Galen Howard's plan for a group of buildings around a court, echoing an old Tuscan farm.
Significance in brief: The building completed the Agriculture complex planned by John Galen Howard and is associated with banker Amadeo P. Giannini. Architecturally, it is a successful contemporary design that respects the older Classic buildings around it. The review recommended acceptance under criteria A and C.
Machine-generated summary. This summary was generated by a language model from the official nomination document and has not been reviewed line by line by an editor. It may contain errors. Check the source document before relying on any detail. Source: nomination document (PDF) · National Archives catalog entry. NRHP reference 82004643, listed March 25, 1982. Summary generated October 2026 (model claude-sonnet-5-5, prompt v1.0-2026-10-29, confidence high).
Key facts
| Address | Oxford St., Berkeley |
|---|---|
| County | Alameda County |
| Listed | March 25, 1982 |
| Reference number | 82004643 |
| Resource type | Building |
| Period of significance | 1900-present |
| Architect / builder | W. C. Hays (William Charles Hays, architect) |
| Architectural style | Free Classic manner with Moderne and Art Deco detailing; Regency style entrance frontispiece |
| Criteria |
|
| Areas of significance | Architecture |
| Level of significance | National |
| Status (as stated in the nomination) | Condition listed as excellent, unaltered, original site. |
| Coordinates | 37.87359, -122.26237 (NPS GIS) |
What listing means for this property
National Register listing is honorary for a privately owned home: it does not by itself restrict what an owner may do with their own money, and it does not require public access. Restrictions come from local landmark or historic-district ordinances, which are separate (how they differ).
Owner-occupied houses are not eligible for the 20% federal rehabilitation tax credit, which applies to income-producing buildings, but many states offer credits for homeowners. Listing also opens the door to preservation easements and to buying a plaque. Start with what listing means for homeowners, renovating a listed house and selling one.
General information, not legal or tax advice. Rules change; confirm with your State Historic Preservation Office or a qualified adviser.
Sources and further reading
- National Park Service, National Register of Historic Places database (snapshot May 2026), reference 82004643.
- Nomination form (PDF, National Archives) — catalog entry
- Wikipedia article (used for cross-checking only; text not reproduced here)
- Wikidata Q119778163
- This listing as JSON
Last updated October 2026. Found an error? See the editorial policy for how to report it.