Dunsmuir House

Why it's listed
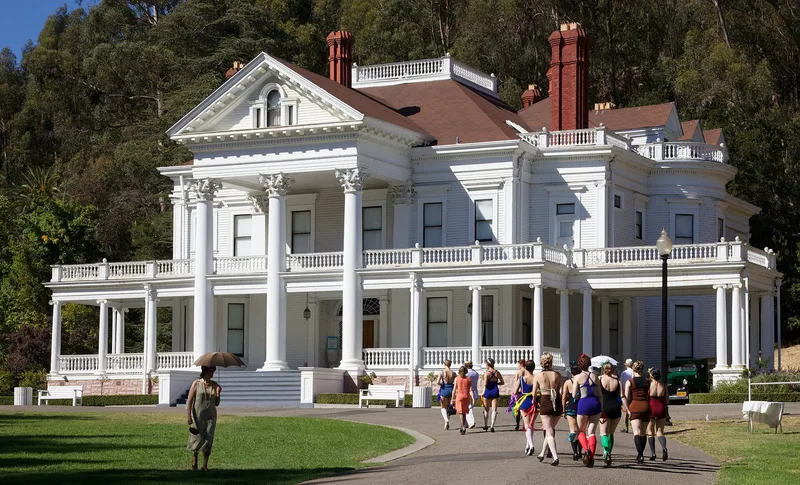
Dunsmuir House is a seventeen-room, three-story wood-frame mansion in a quiet wooded valley in Oakland. Alexander Dunsmuir had it built in 1899 for Josephine Wallace, and San Francisco architect Eugene Freeman designed it. The white front facade has a broad porch, a second-story balcony and tall Corinthian columns beneath a triangular pediment, while the other sides are plainer. Inside are beamed ceilings, paneled walls, eleven fireplaces and a domed skylight of stained Tiffany glass above the main staircase. John McLaren designed the surrounding gardens, and many of his features survive. Banker I. W. Hellman, Jr. bought the property in 1906, and his family later used it as a summer home. Oakland acquired it in 1962. The house is considered a good example of a large American country house from the end of the Victorian era, with notably intact interiors and landscaping. Public open houses drew thousands of visitors, and a nonprofit group formed to preserve it.
Significance in brief: The nomination argues the house is significant for its architecture and landscape. It is a restrained late Victorian country house with classical Greek-order detailing, a Tiffany-glass skylight and well-preserved interiors. The grounds were designed by John McLaren. Its romantic history and later ownership by banker I. W. Hellman, Jr. have also drawn strong public interest.
Machine-generated summary. This summary was generated by a language model from the official nomination document and has not been reviewed line by line by an editor. It may contain errors. Check the source document before relying on any detail. Source: nomination document (PDF) · National Archives catalog entry. NRHP reference 72000214, listed May 19, 1972. Summary generated October 2026 (model claude-sonnet-5-5, prompt v1.0-2026-10-29, confidence medium).
Key facts
| Address | Peralta Oaks Ct., Oakland |
|---|---|
| County | Alameda County |
| Listed | May 19, 1972 |
| Reference number | 72000214 |
| Resource type | Building |
| Period of significance | 19th Century (specific date 1899) |
| Architect / builder | Eugene Freeman, architect (San Francisco); built for Alexander Dunsmuir |
| Architectural style | Late Victorian country house with restrained classical (Greek order) treatment |
| Areas of significance | Architecture |
| Level of significance | Local |
| Status (as stated in the nomination) | Listed as unoccupied, in fair condition and little altered. City renovation work was under way, and a preservation corporation was formed to use it as an educational and historical feature. |
| Acreage | 0.5 |
| Coordinates | 37.74303, -122.14733 (NPS GIS) |
What listing means for this property
National Register listing is honorary for a privately owned home: it does not by itself restrict what an owner may do with their own money, and it does not require public access. Restrictions come from local landmark or historic-district ordinances, which are separate (how they differ).
Owner-occupied houses are not eligible for the 20% federal rehabilitation tax credit, which applies to income-producing buildings, but many states offer credits for homeowners. Listing also opens the door to preservation easements and to buying a plaque. Start with what listing means for homeowners, renovating a listed house and selling one.
Noted as vacant in the nomination. Nomination documents can be decades old; current status may differ. If you are considering buying an empty listed property, read the due-diligence checklist.
General information, not legal or tax advice. Rules change; confirm with your State Historic Preservation Office or a qualified adviser.
Sources and further reading
- National Park Service, National Register of Historic Places database (snapshot May 2026), reference 72000214.
- Nomination form (PDF, National Archives) — catalog entry
- Wikipedia article (used for cross-checking only; text not reproduced here)
- Wikidata Q5315691
- This listing as JSON
Last updated October 2026. Found an error? See the editorial policy for how to report it.