Casa Peralta

Why it's listed
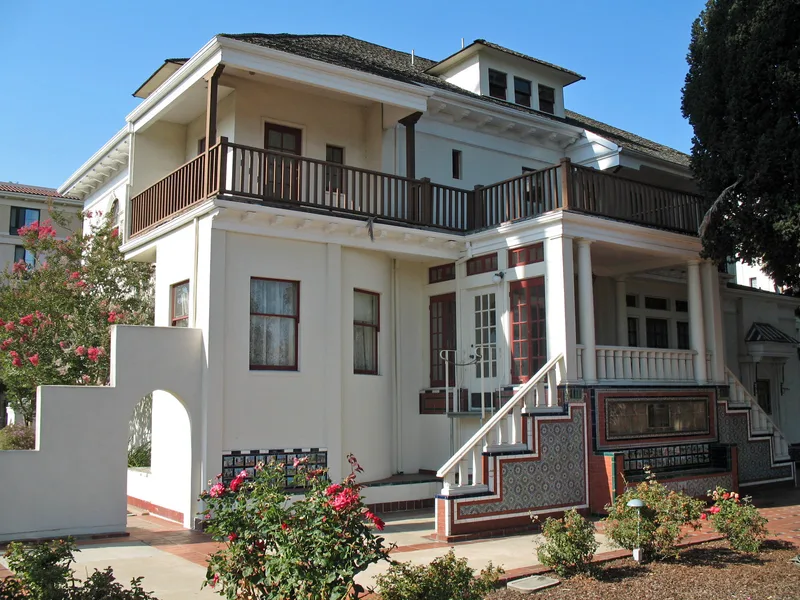
Casa Peralta is a walled residential compound on nearly an acre in San Leandro, California. Its core is a 2½-story Colonial Revival house built in 1901 by Ludovina Peralta, a daughter of Ygnacio Peralta. In the mid-1920s her niece, Herminia Peralta Dargie, widow of Oakland Tribune founder William Dargie, hired Spanish architect Captain Antonio Martin to remodel it as a Spanish country estate. The 1927 work added a four-story tower, tiled walks, fountains, a shrine and a formal garden, while keeping the original Colonial Revival details. Hand-colored tiles illustrating Don Quixote decorate the entrance, alongside adobe bricks salvaged from an 1830 Peralta residence. John McLaren, the longtime Golden Gate Park superintendent, planned the grounds. After Dargie's death the house served as a series of rest homes, and was threatened with demolition in 1971 before local residents bought it and gave it to the city. It is valued for its Peralta family ties and its detailed Hispanic-influenced design.
Significance in brief: The nomination argues the property is tied to the prominent Peralta family, a Hispanic California pioneer family. It also presents the compound as an unusually detailed, historically accurate example of Hispanic-influenced architecture of the early twentieth century. The 1927 remodel by Spanish architect Antonio Martin and the landscape plan of John McLaren add to its importance.
Machine-generated summary. This summary was generated by a language model from the official nomination document and has not been reviewed line by line by an editor. It may contain errors. Check the source document before relying on any detail. Source: nomination document (PDF) · National Archives catalog entry. NRHP reference 82002168, listed January 4, 1982. Summary generated October 2026 (model claude-sonnet-5-5, prompt v1.0-2026-10-29, confidence medium).
Key facts
| Address | 384 W. Estudillo Ave., San Leandro |
|---|---|
| County | Alameda County |
| Listed | January 4, 1982 |
| Reference number | 82002168 |
| Resource type | Building |
| Period of significance | 1900- (specific dates 1901; 1927) |
| Architect / builder | Antonio Martín |
| Architectural style | Colonial Revival house remodeled in 1927 in a Spanish Renaissance / Spanish estate manner |
| Areas of significance | Landscape Architecture, Architecture |
| Level of significance | State |
| Status (as stated in the nomination) | Owned by the City of San Leandro and in good condition; described as largely unchanged since 1927. Plans for renovation as a recreational, cultural, social and historical center, with use as a museum, park and community center. |
| Acreage | 0.8 |
| Coordinates | 37.69633, -122.15790 (NPS GIS) |
What listing means for this property
National Register listing is honorary: it recognises significance and does not restrict what a private owner may do without federal money or permits. It unlocks the 20% federal rehabilitation tax credit for income-producing buildings, state credits in many states, and Section 106 review when federal agencies are involved. See what listing means in practice.
General information, not legal or tax advice. Rules change; confirm with your State Historic Preservation Office or a qualified adviser.
Sources and further reading
- National Park Service, National Register of Historic Places database (snapshot May 2026), reference 82002168.
- Nomination form (PDF, National Archives) — catalog entry
- Wikipedia article (used for cross-checking only; text not reproduced here)
- Wikidata Q14681713
- This listing as JSON
Last updated October 2026. Found an error? See the editorial policy for how to report it.